Our work
Finished work, in detail.
Kitchens, bathrooms, basements and living spaces — each planned, built and finished by one coordinated team.
Featured project
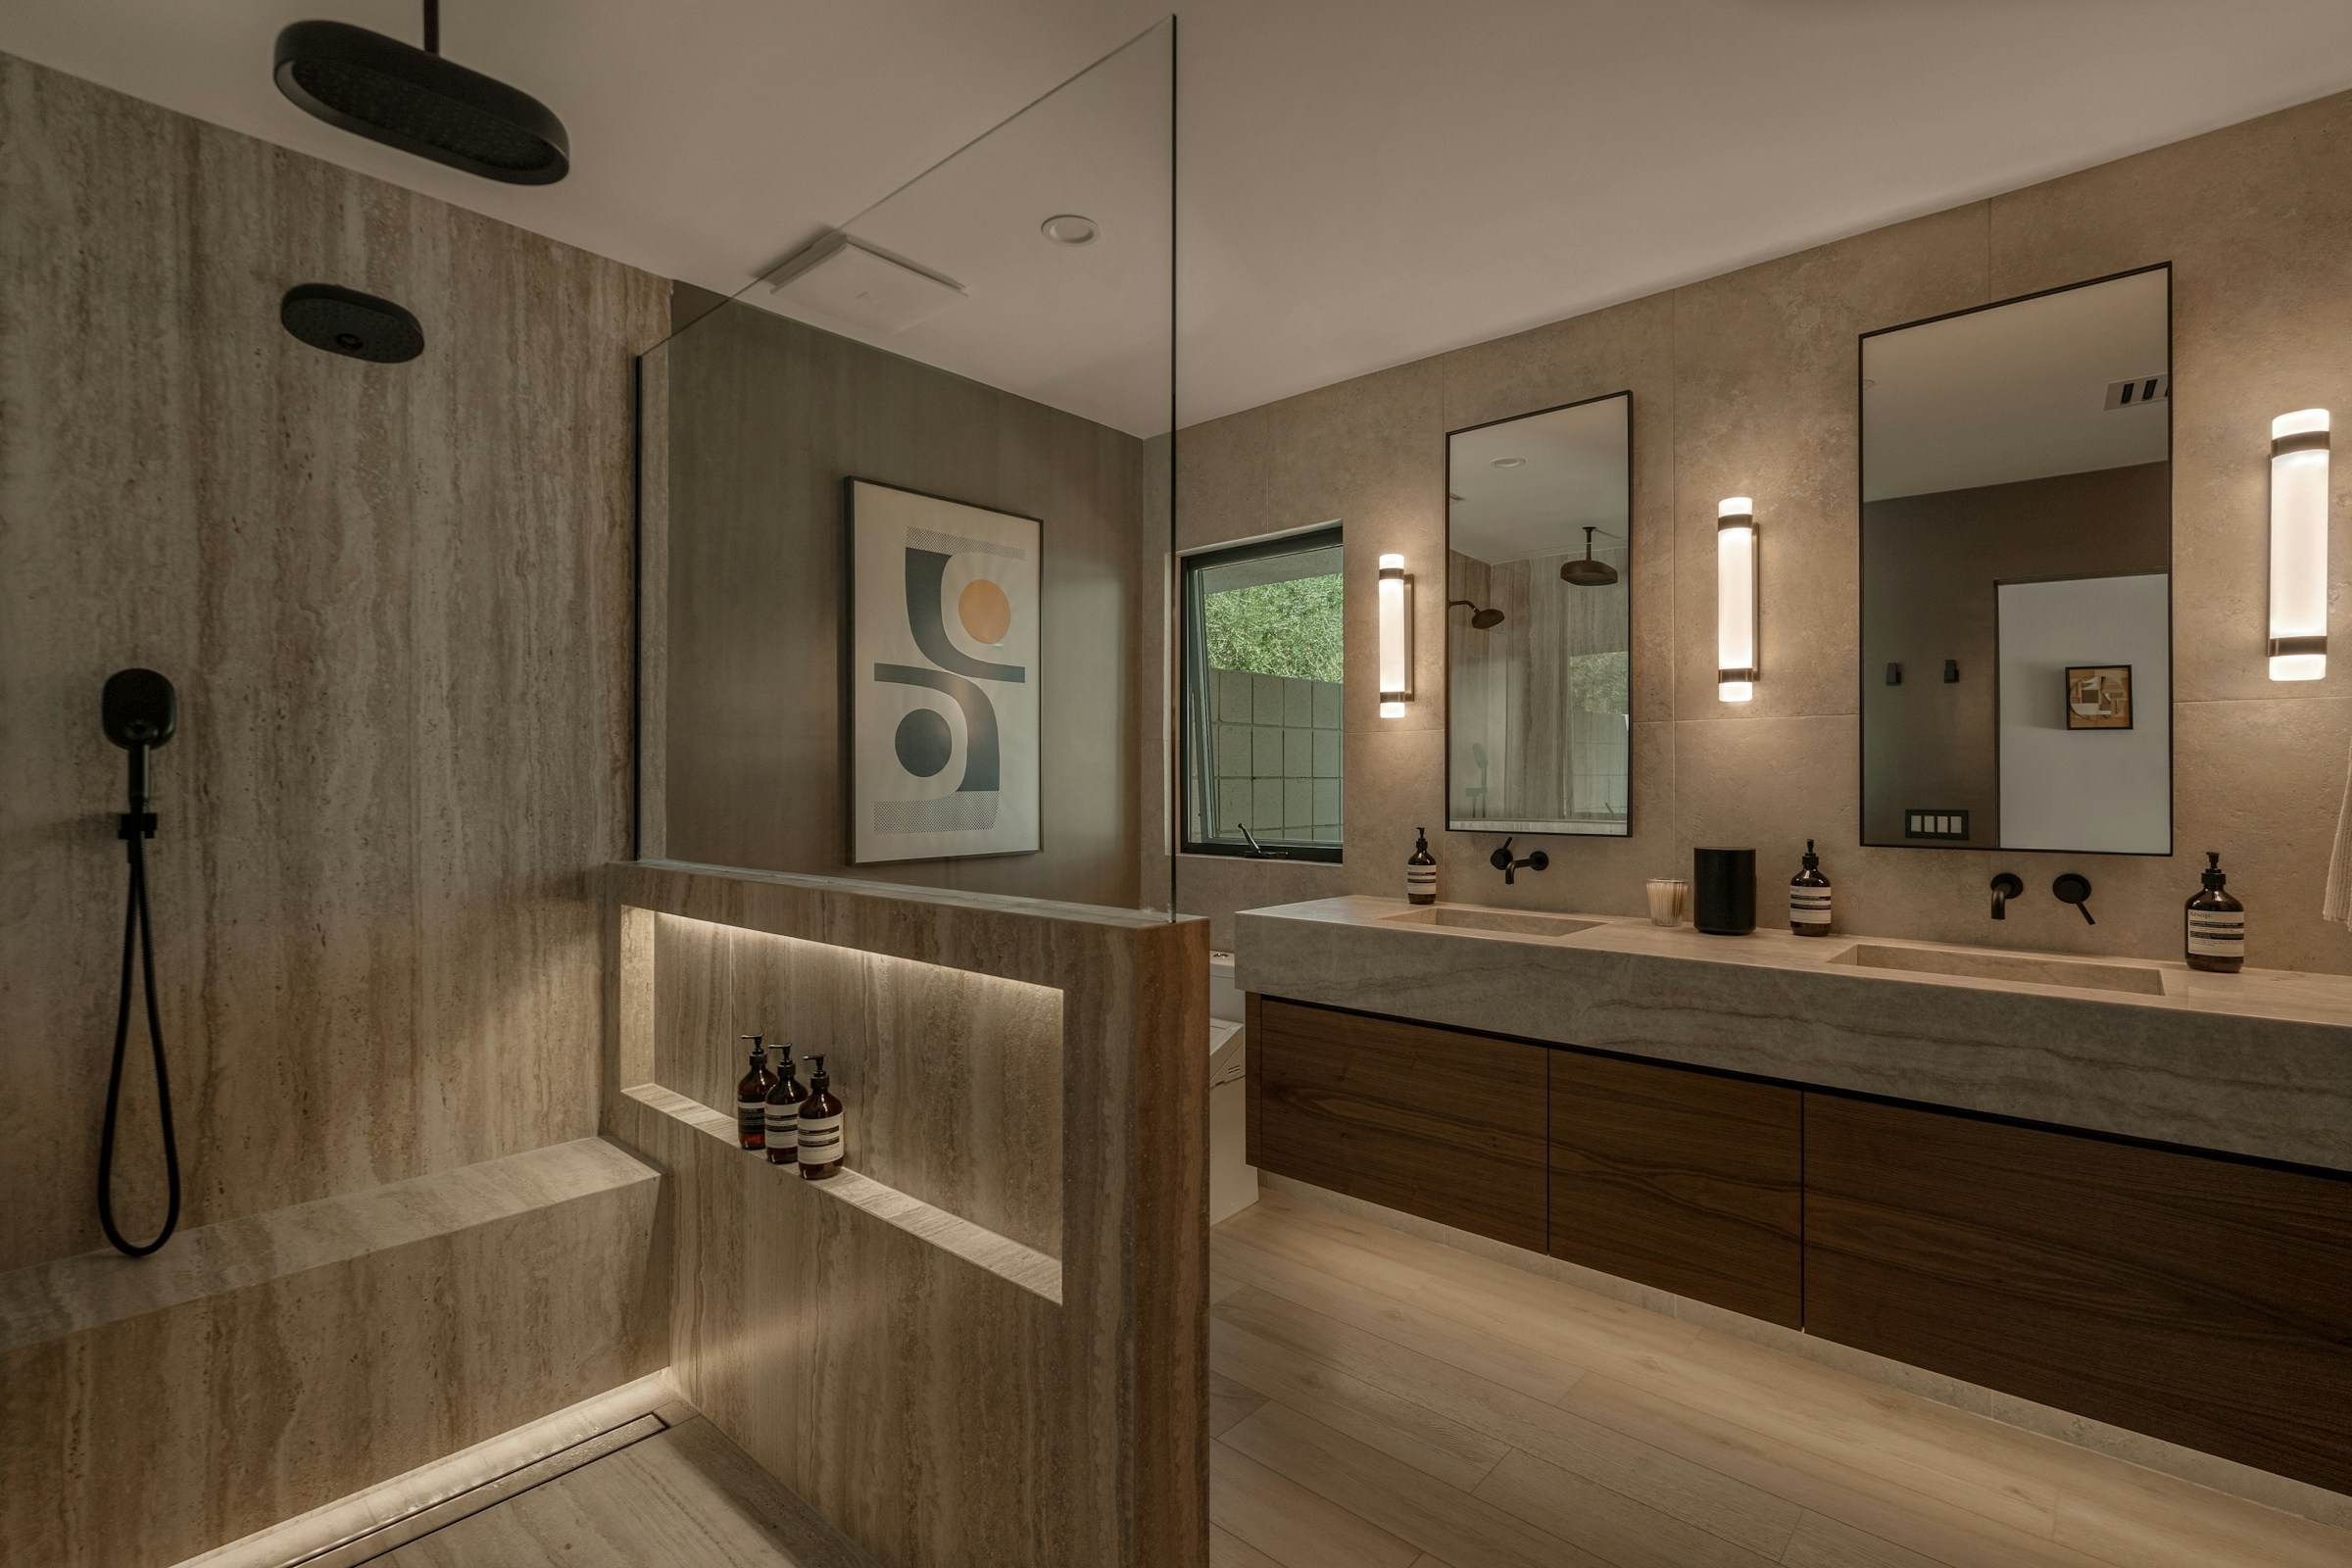
Travertine Primary Ensuite
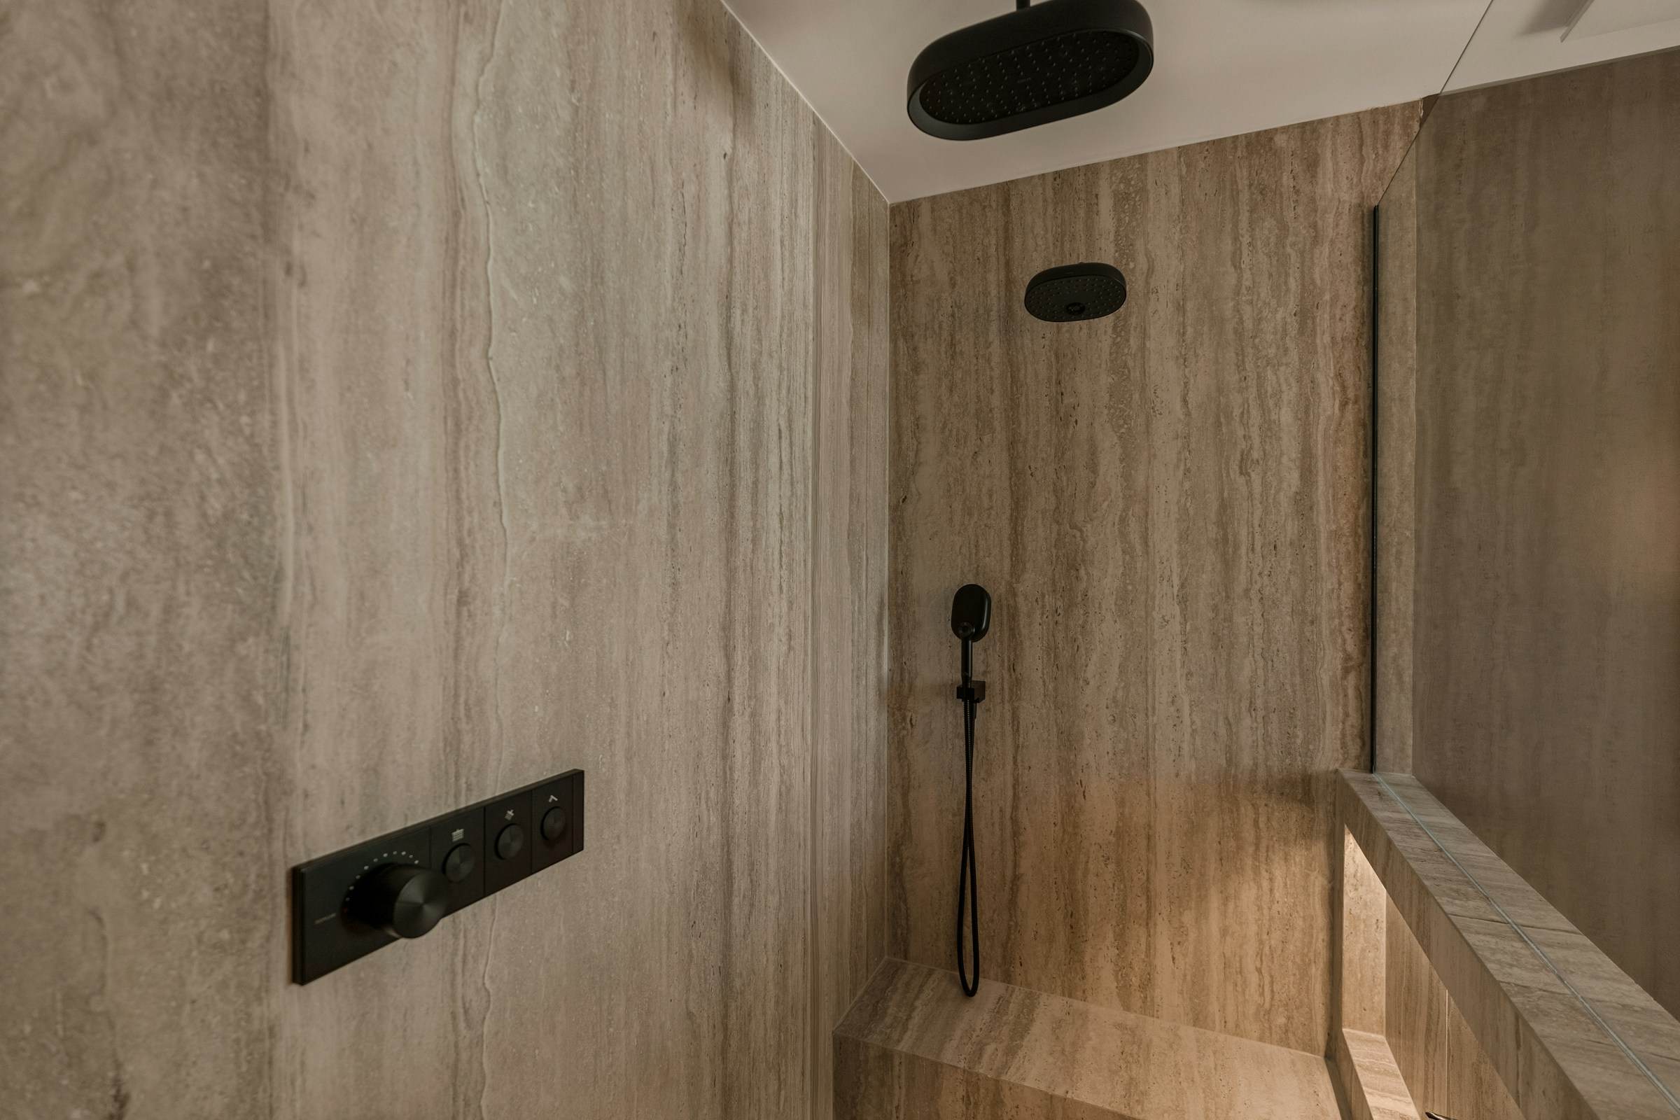
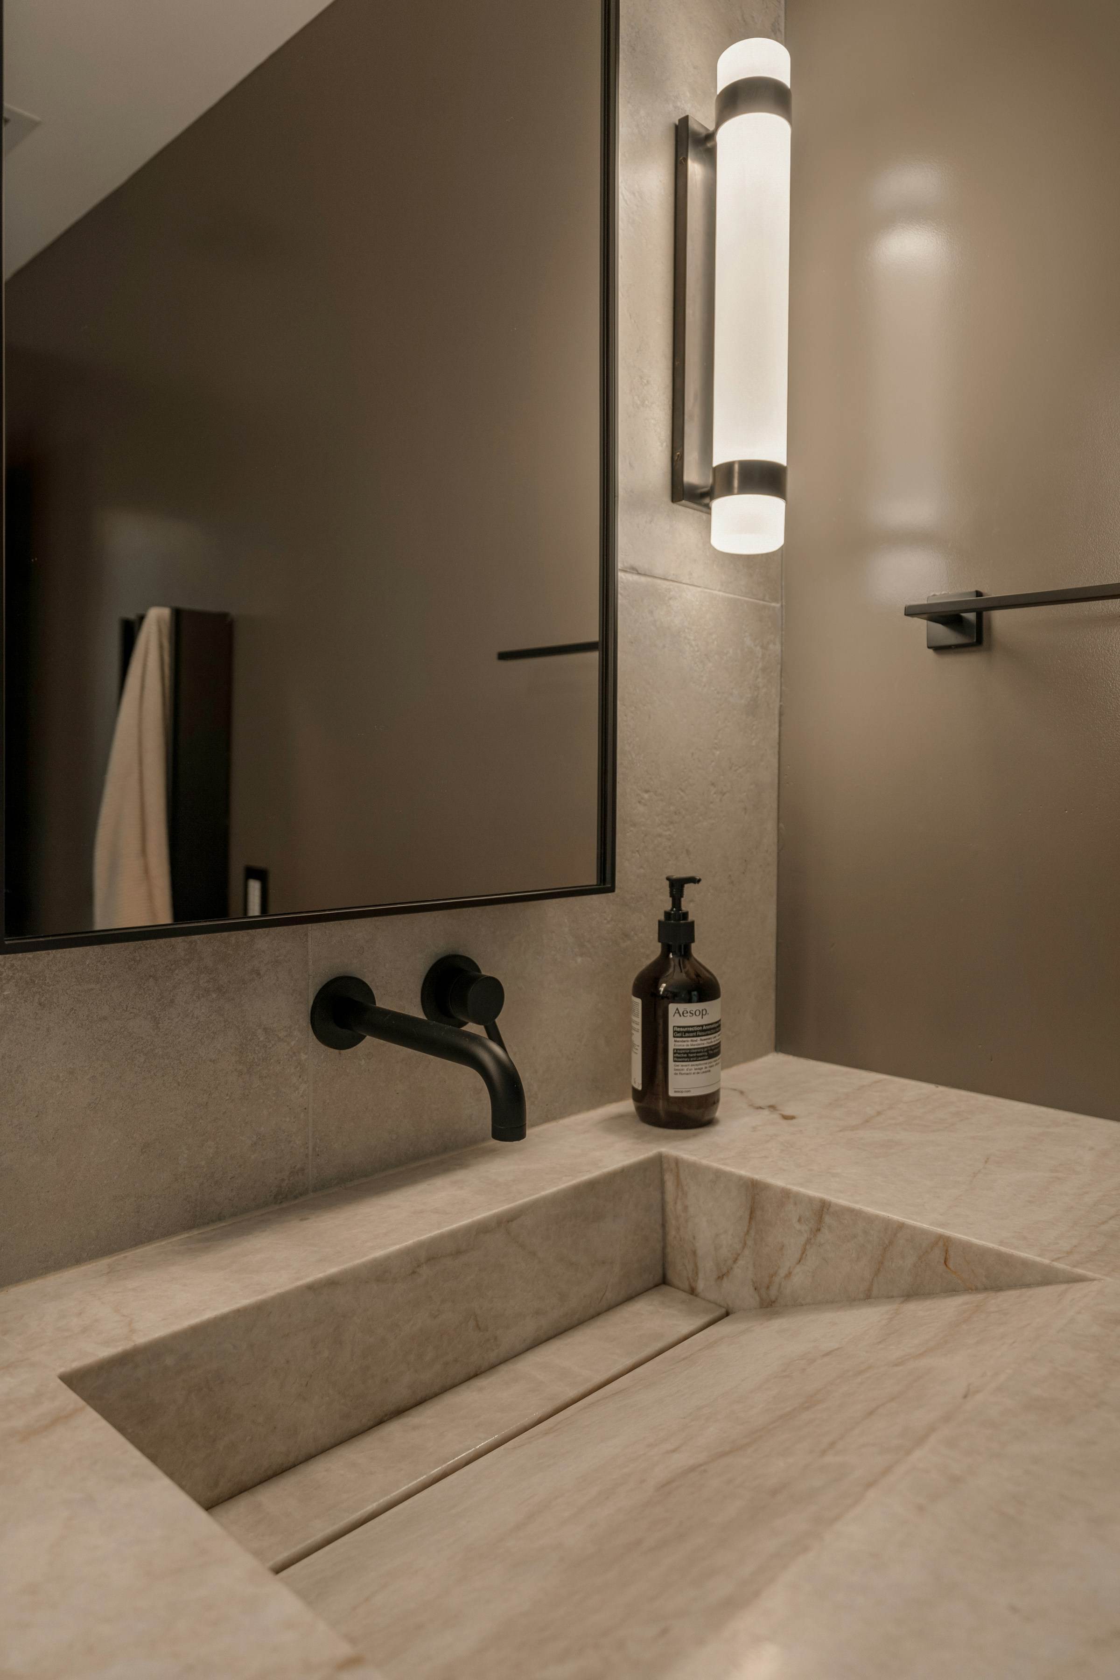
A dated ensuite rebuilt around one material. Book-matched travertine runs from floor to ceiling, a walk-in shower replaces the old tub, and a floating walnut vanity with integrated stone basins keeps the floor clear. Lighting is layered into the niche, mirrors and toe-kick so the room works at 6 a.m. and at midnight.
- Project
- Bathroom renovation
- Scope
- Renovation, Interior design, Plumbing, Electrical
More projects
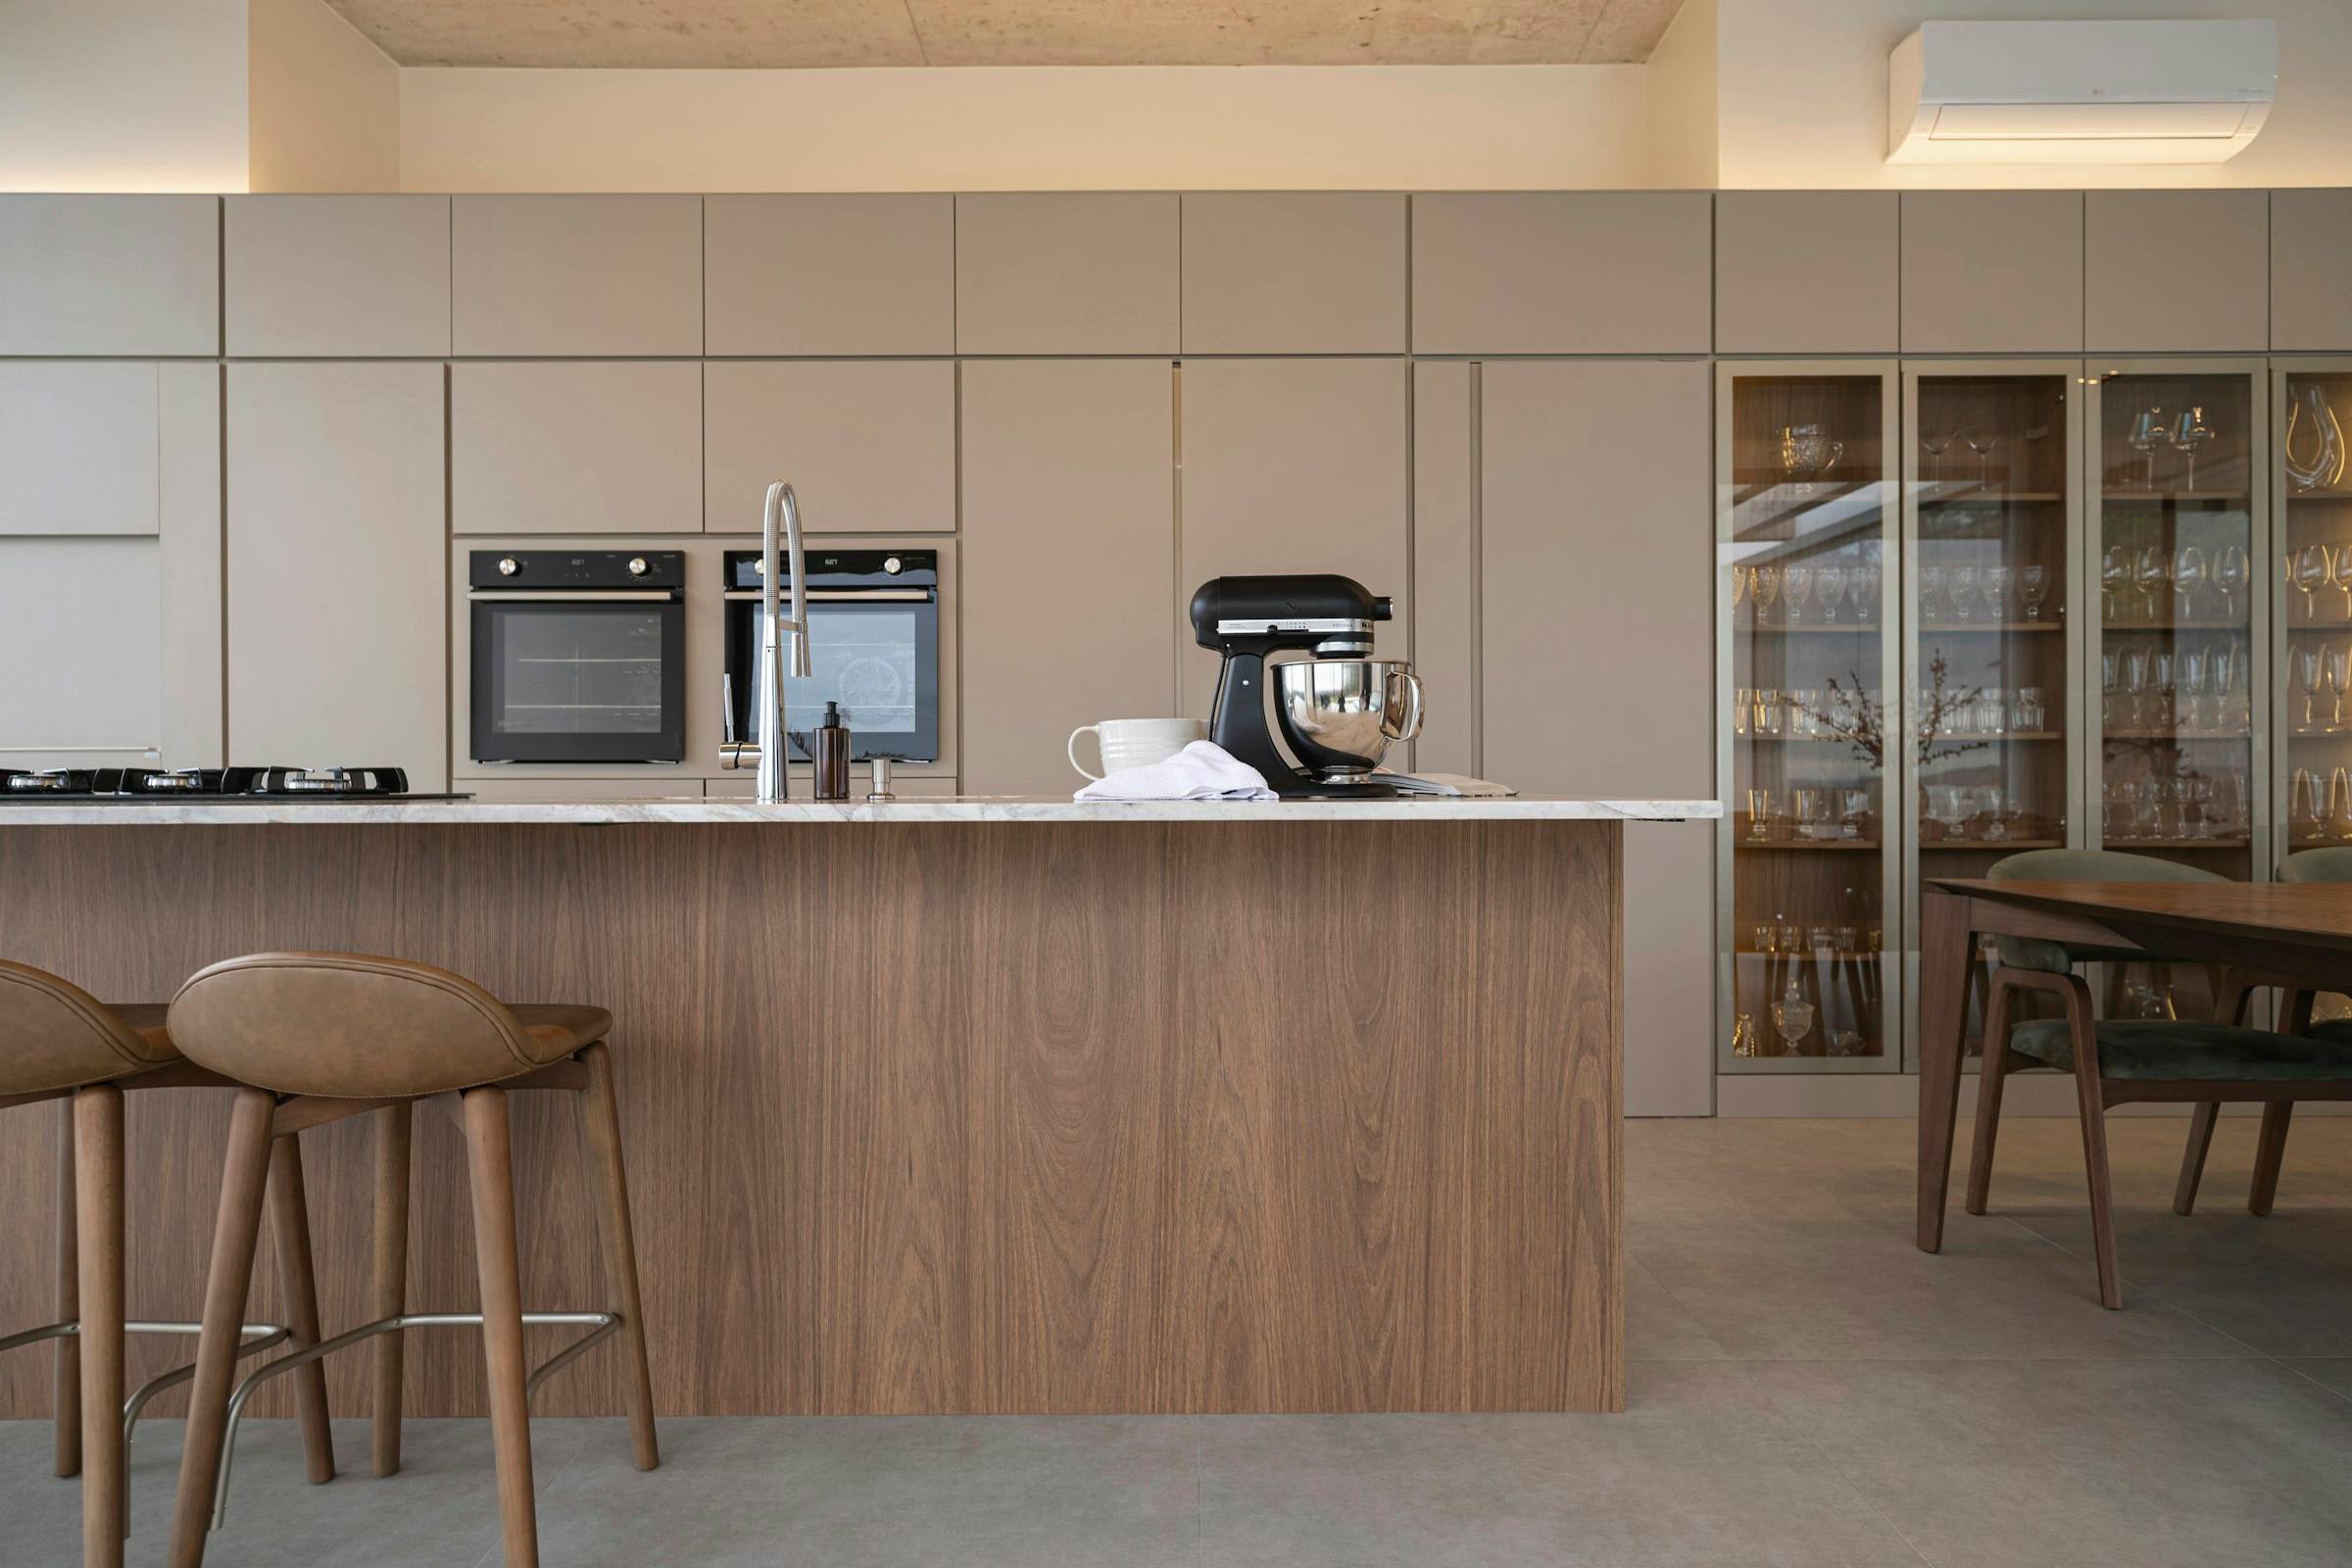
Open-Plan Kitchen & Dining
Renovation · Interior design · Electrical
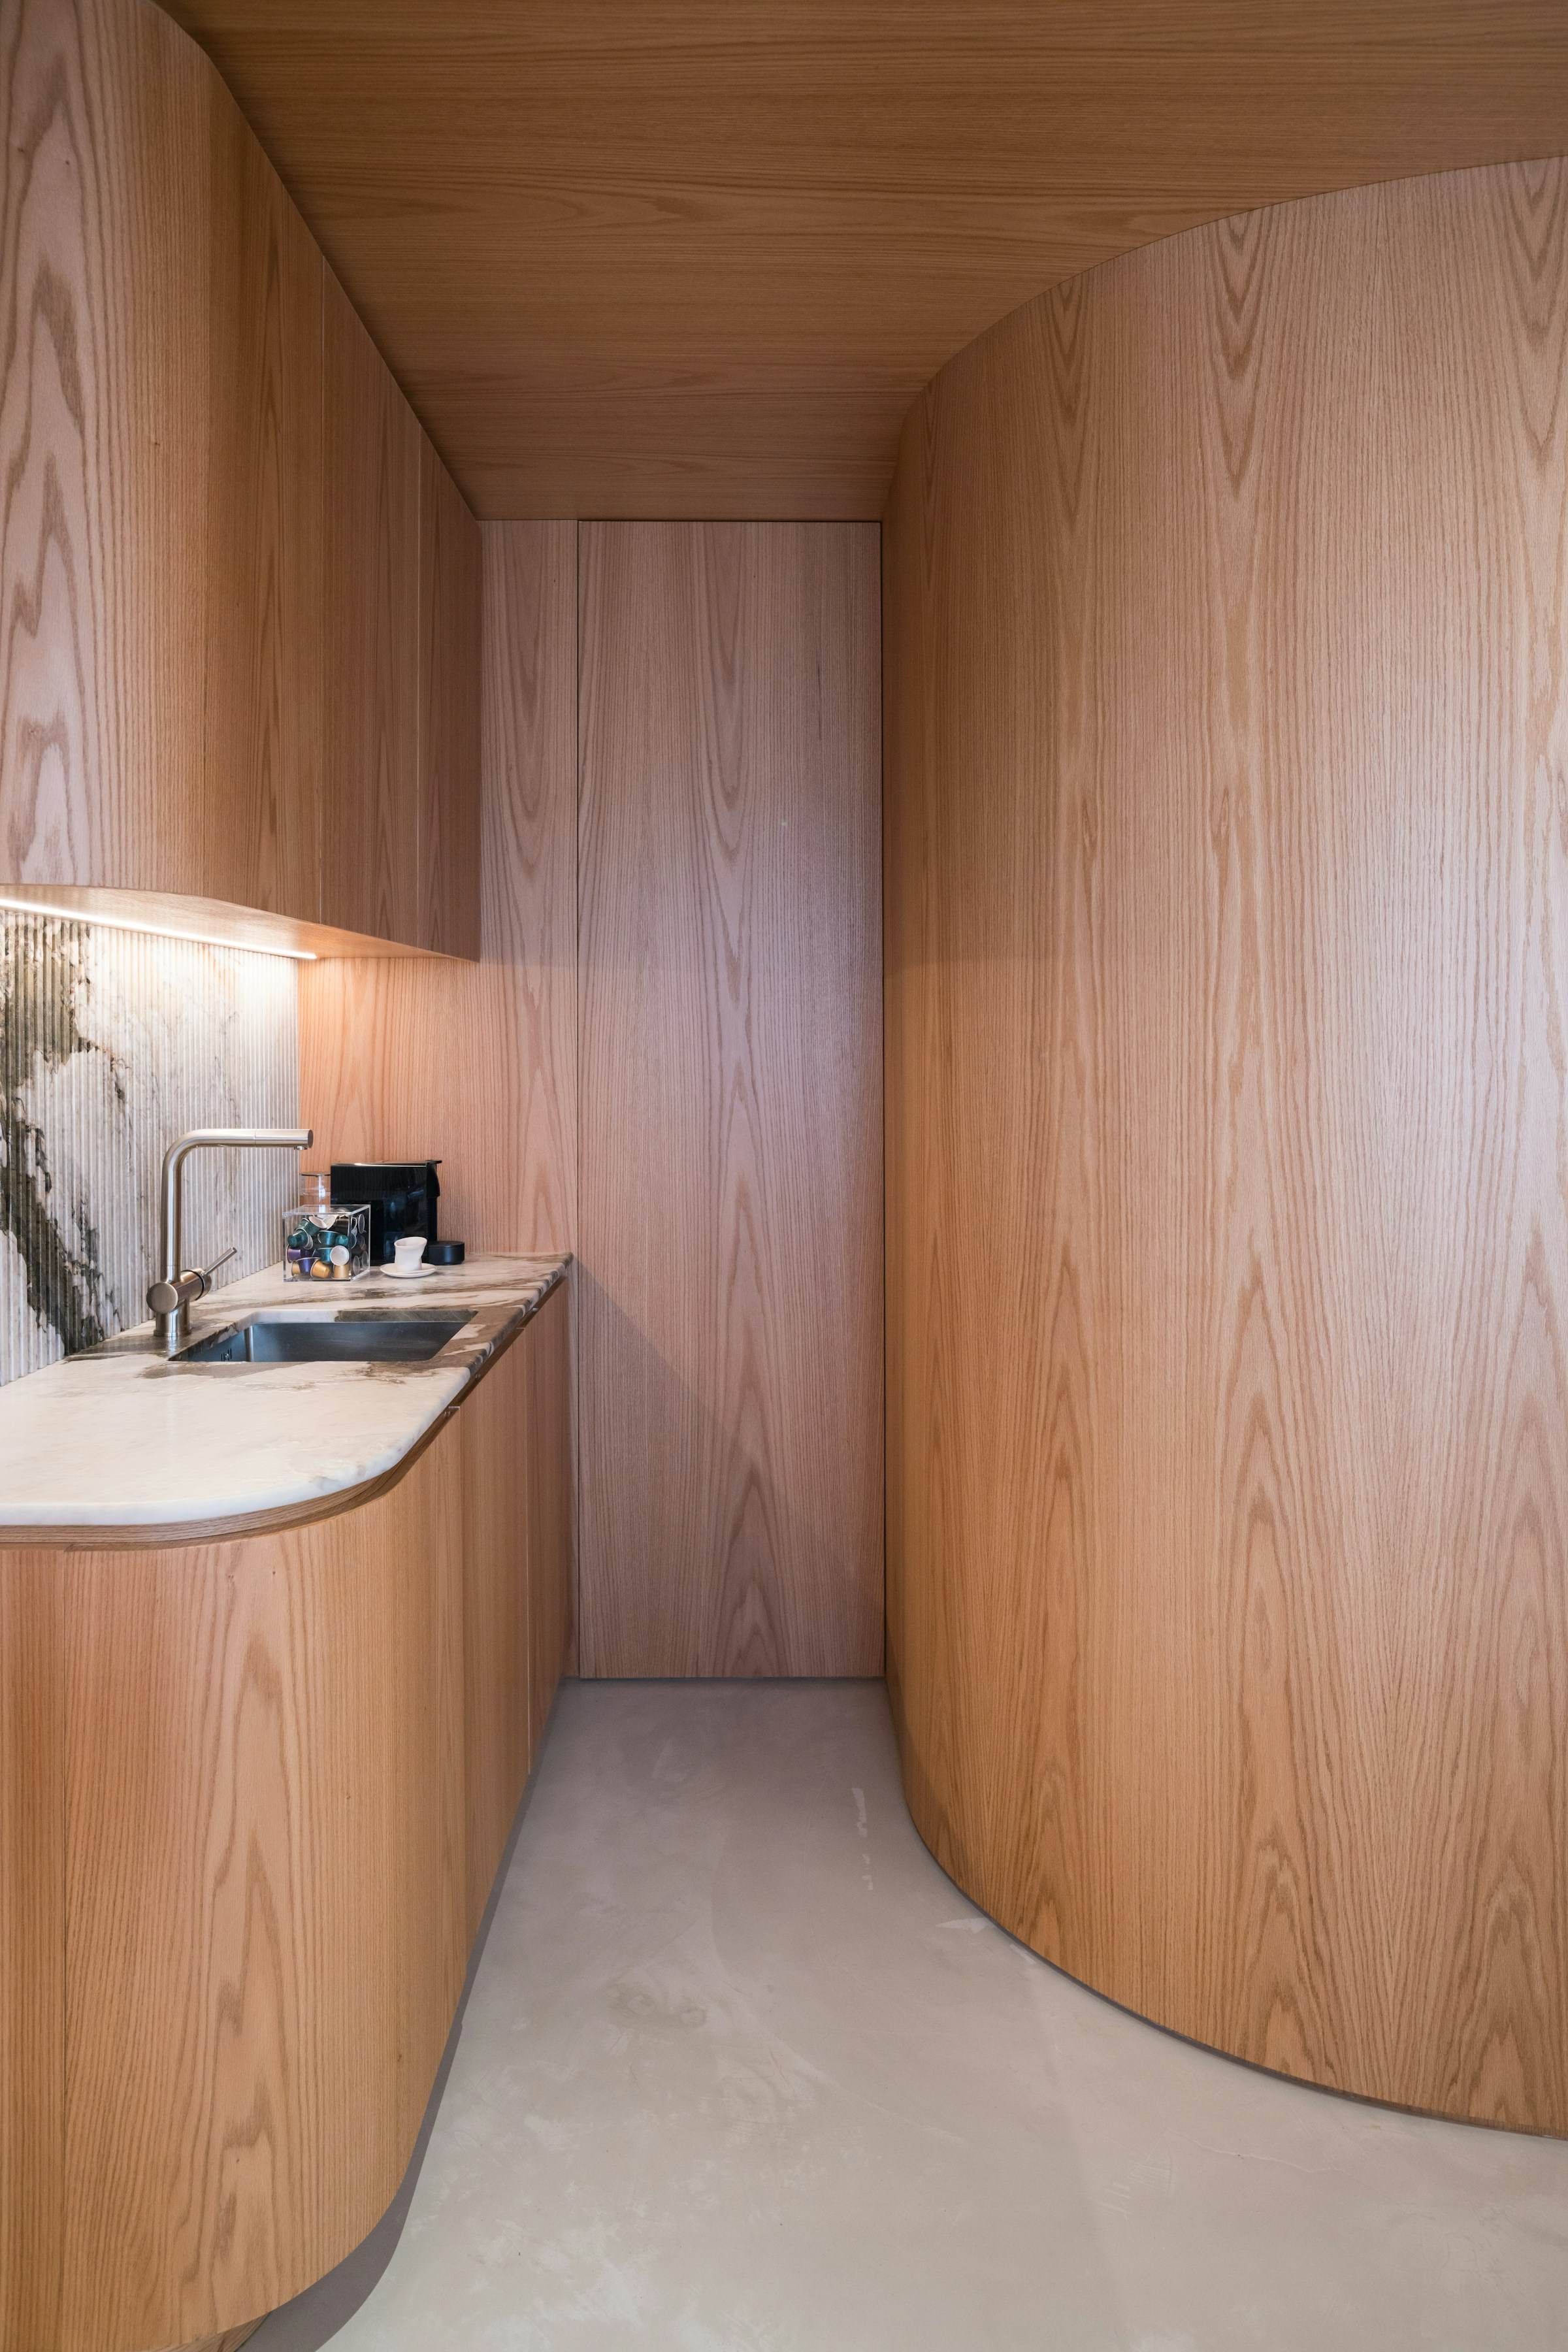
Curved Oak Butler’s Pantry
Renovation · Interior design · Electrical
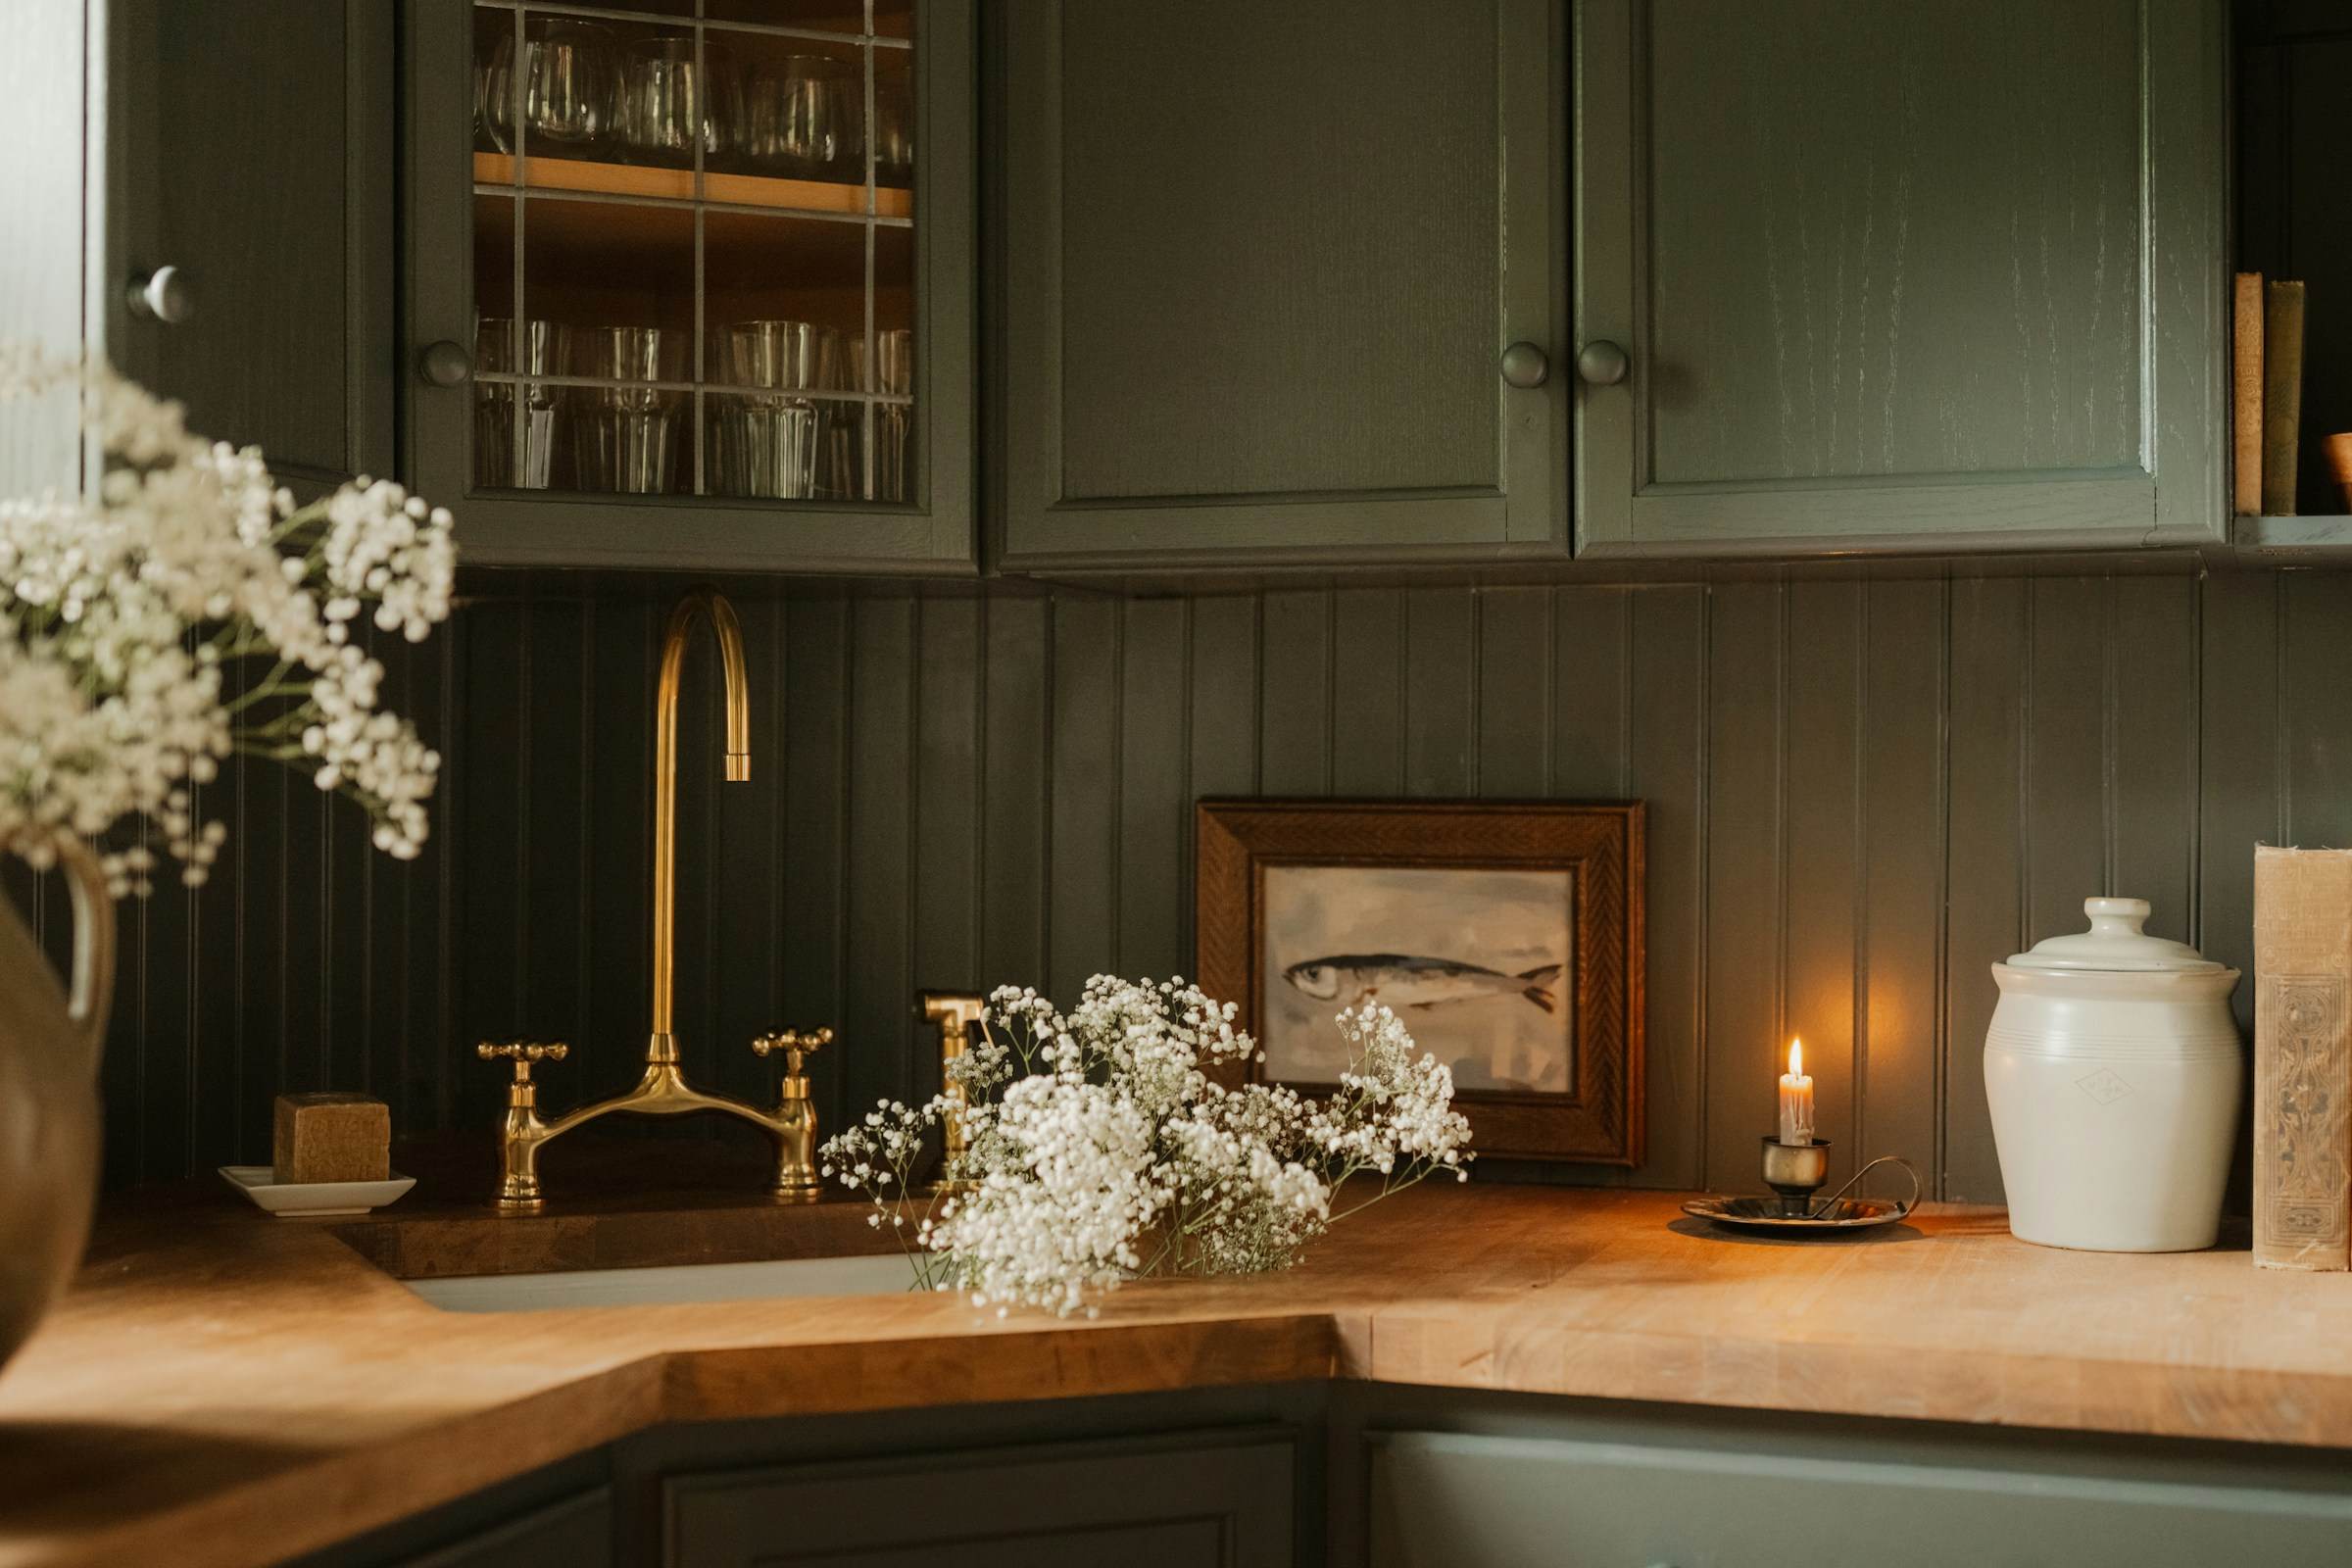
Heritage Green Kitchen
Renovation · Plumbing
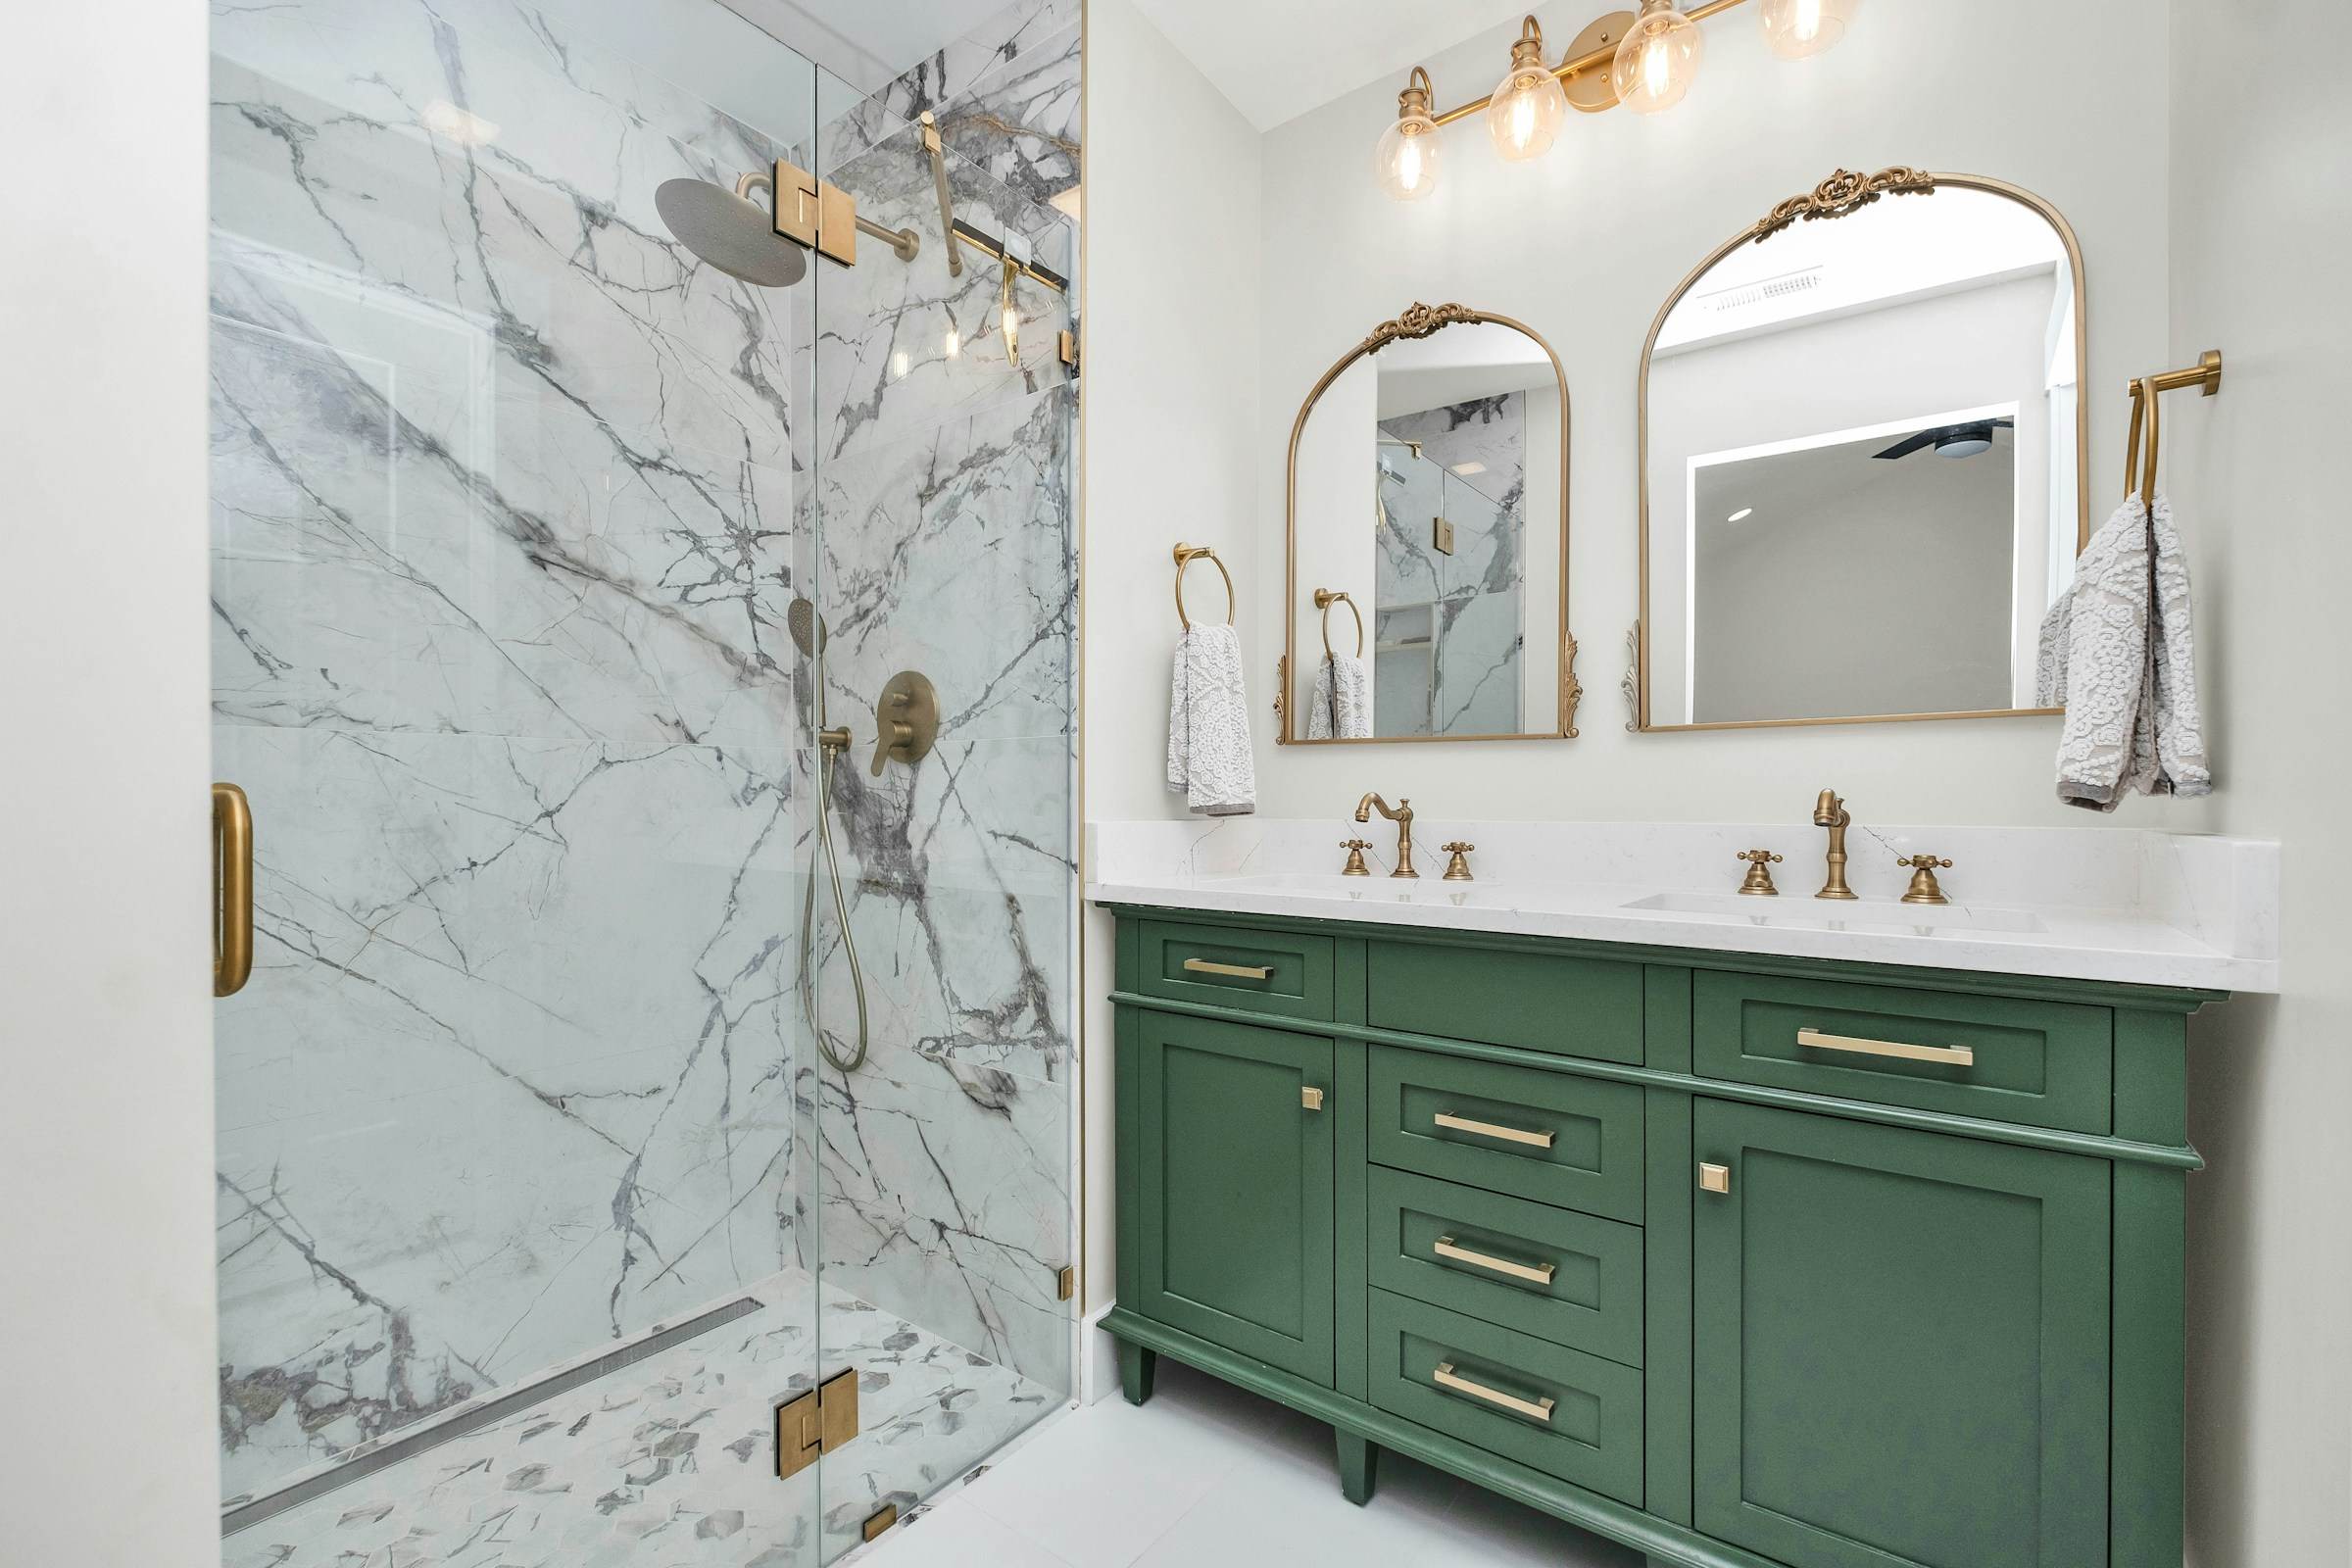
Marble & Green Family Bath
Renovation · Plumbing · Electrical
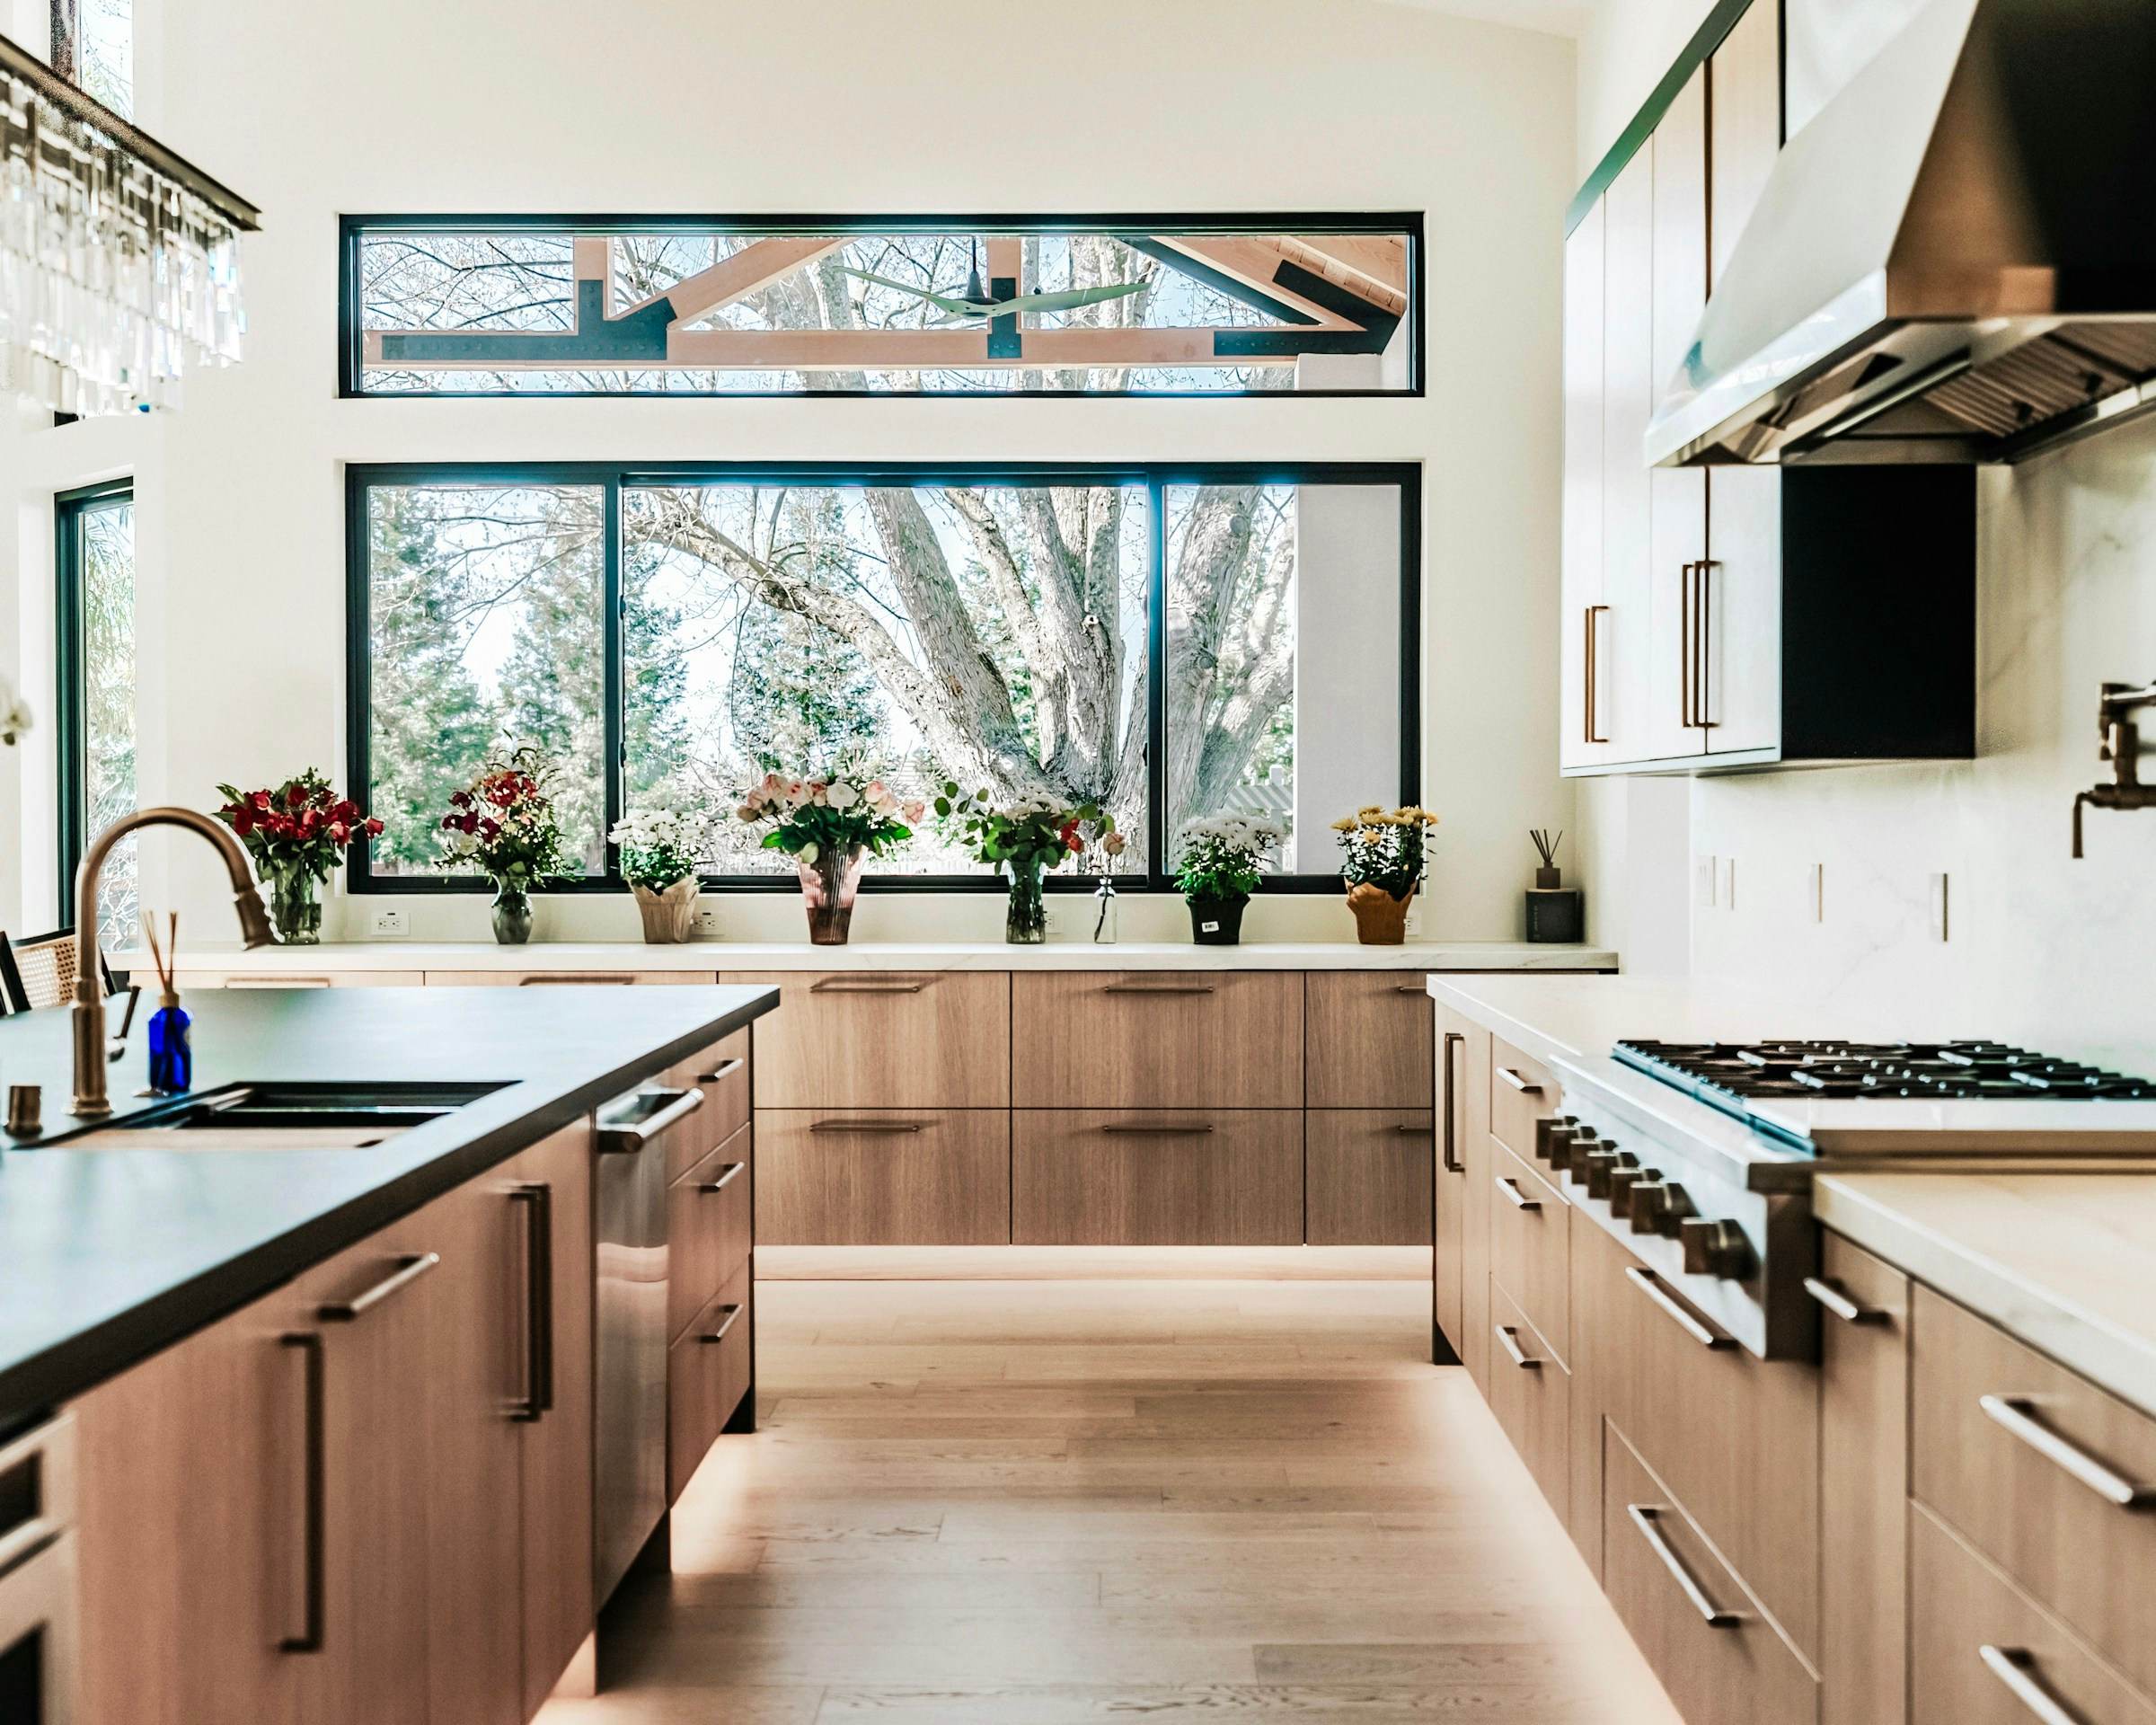
Garden-View Kitchen
Renovation · Plumbing · Electrical
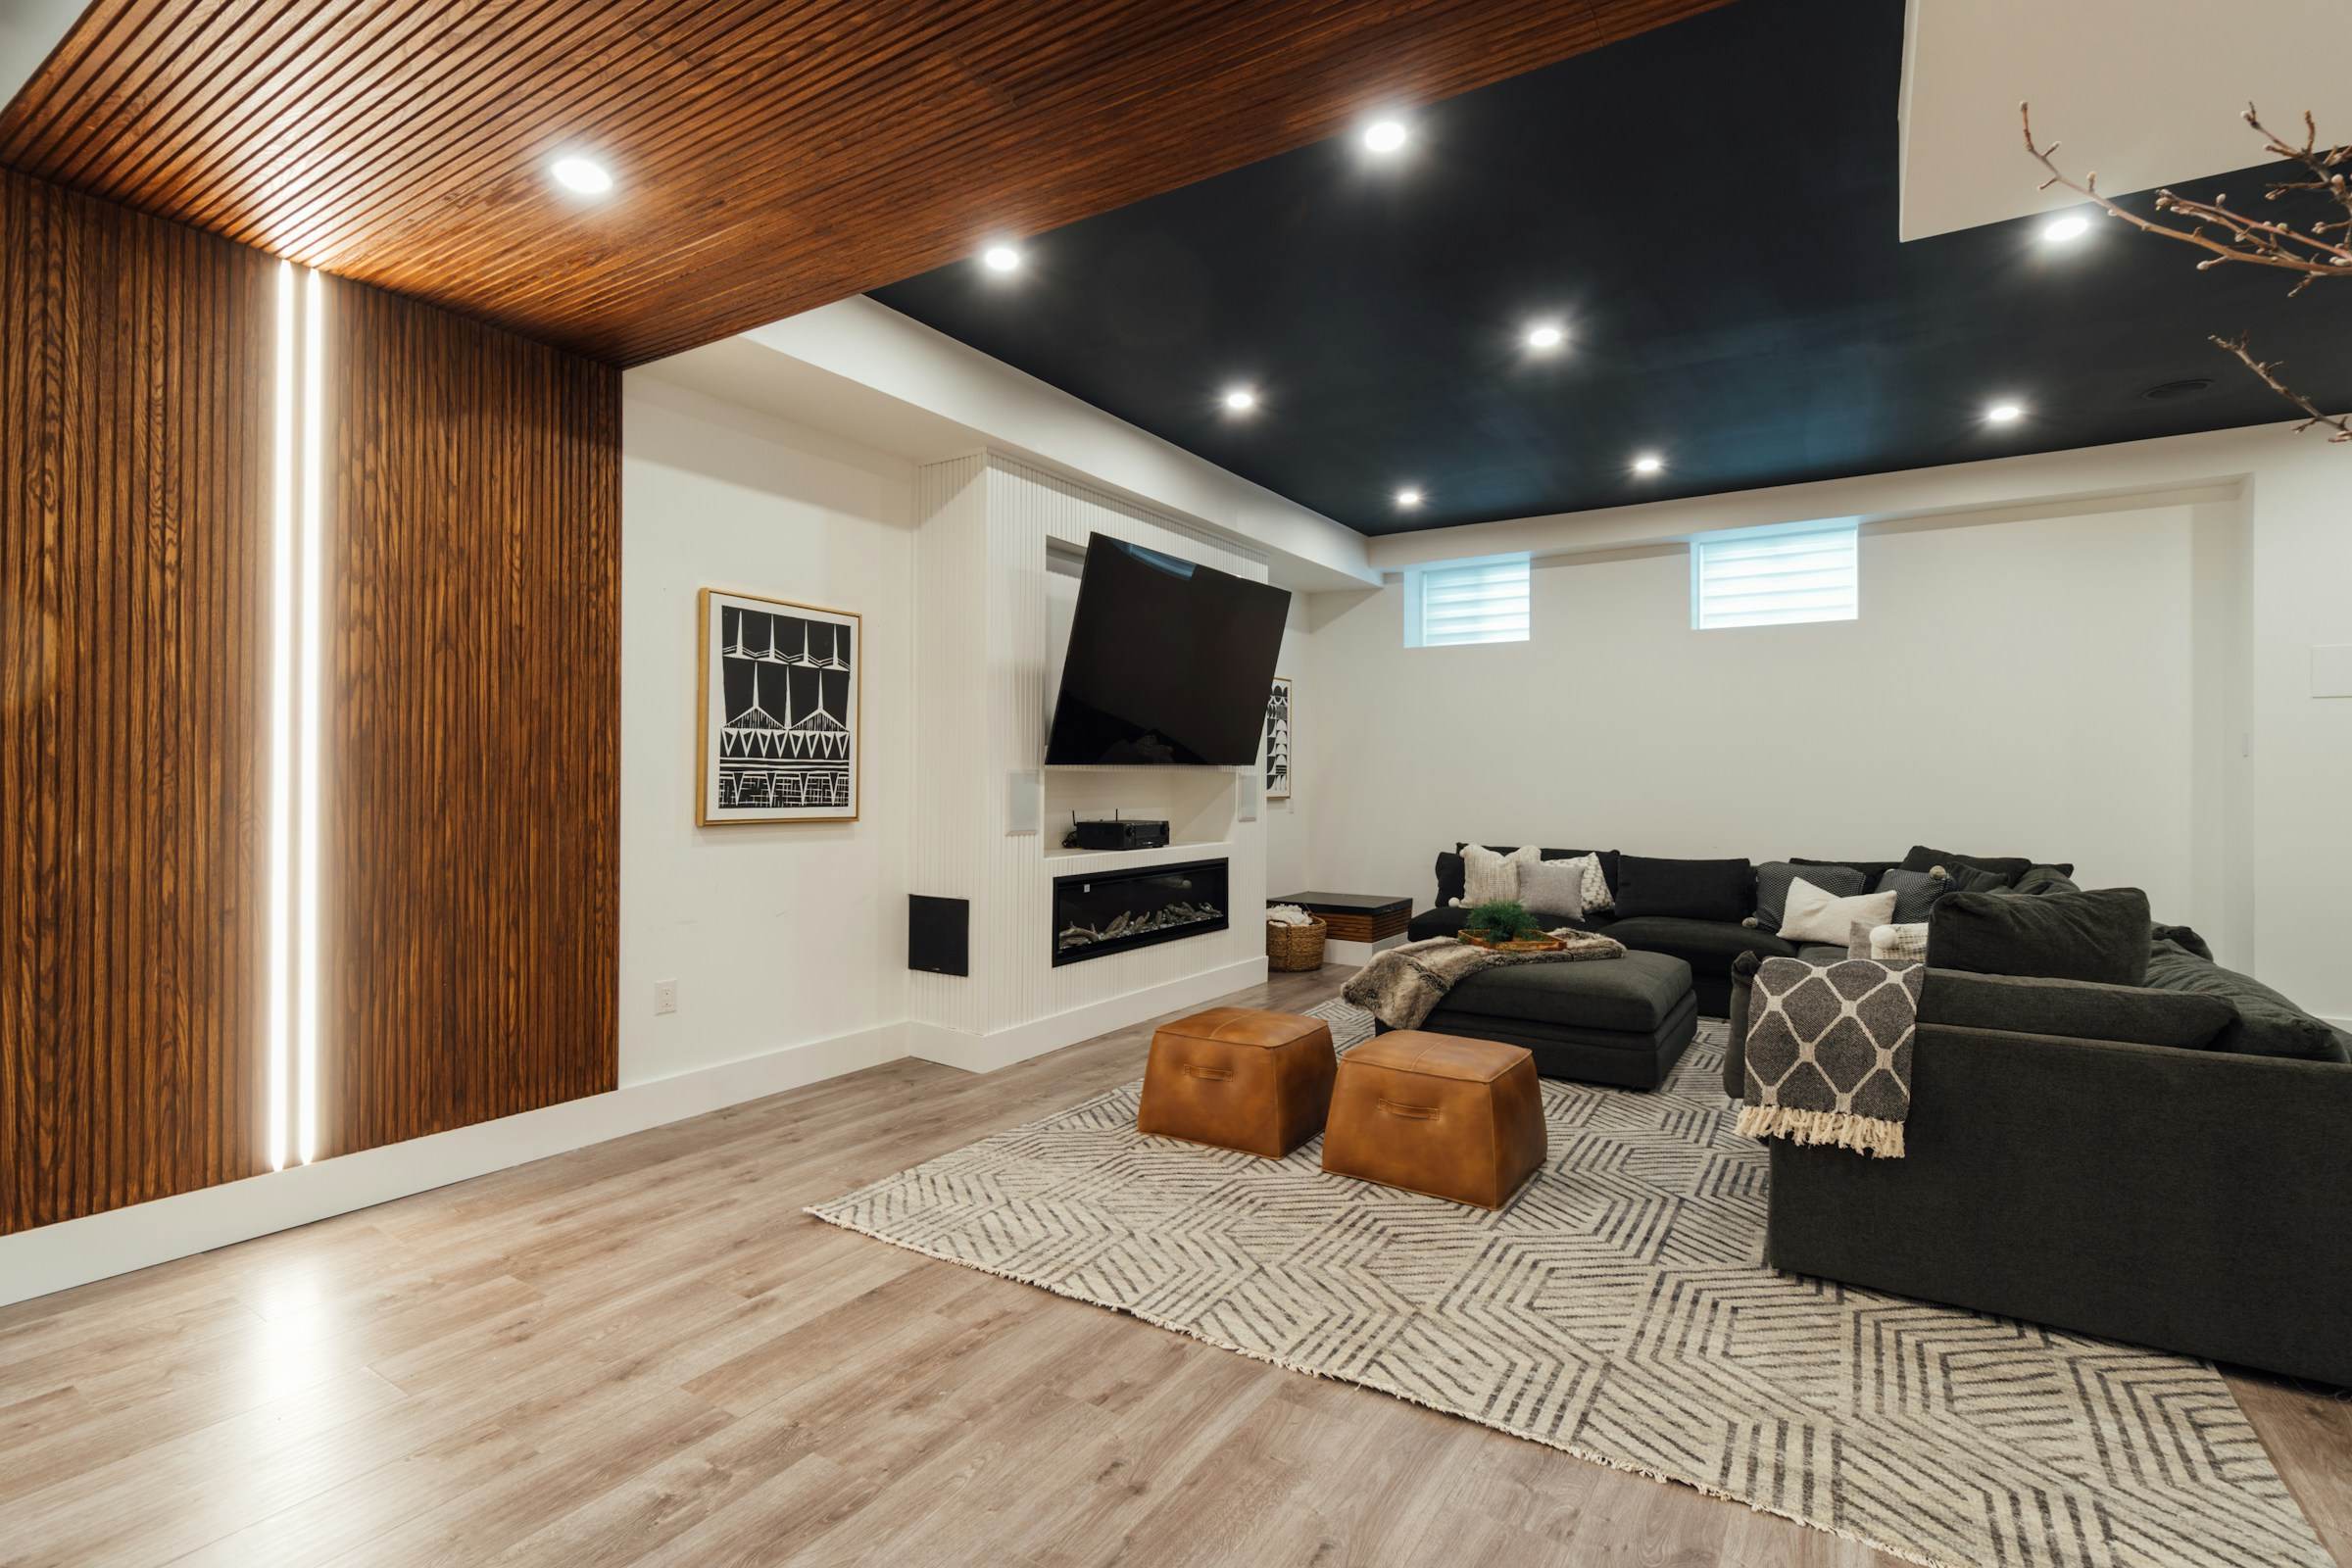
Lower-Level Media Room
Renovation · Electrical
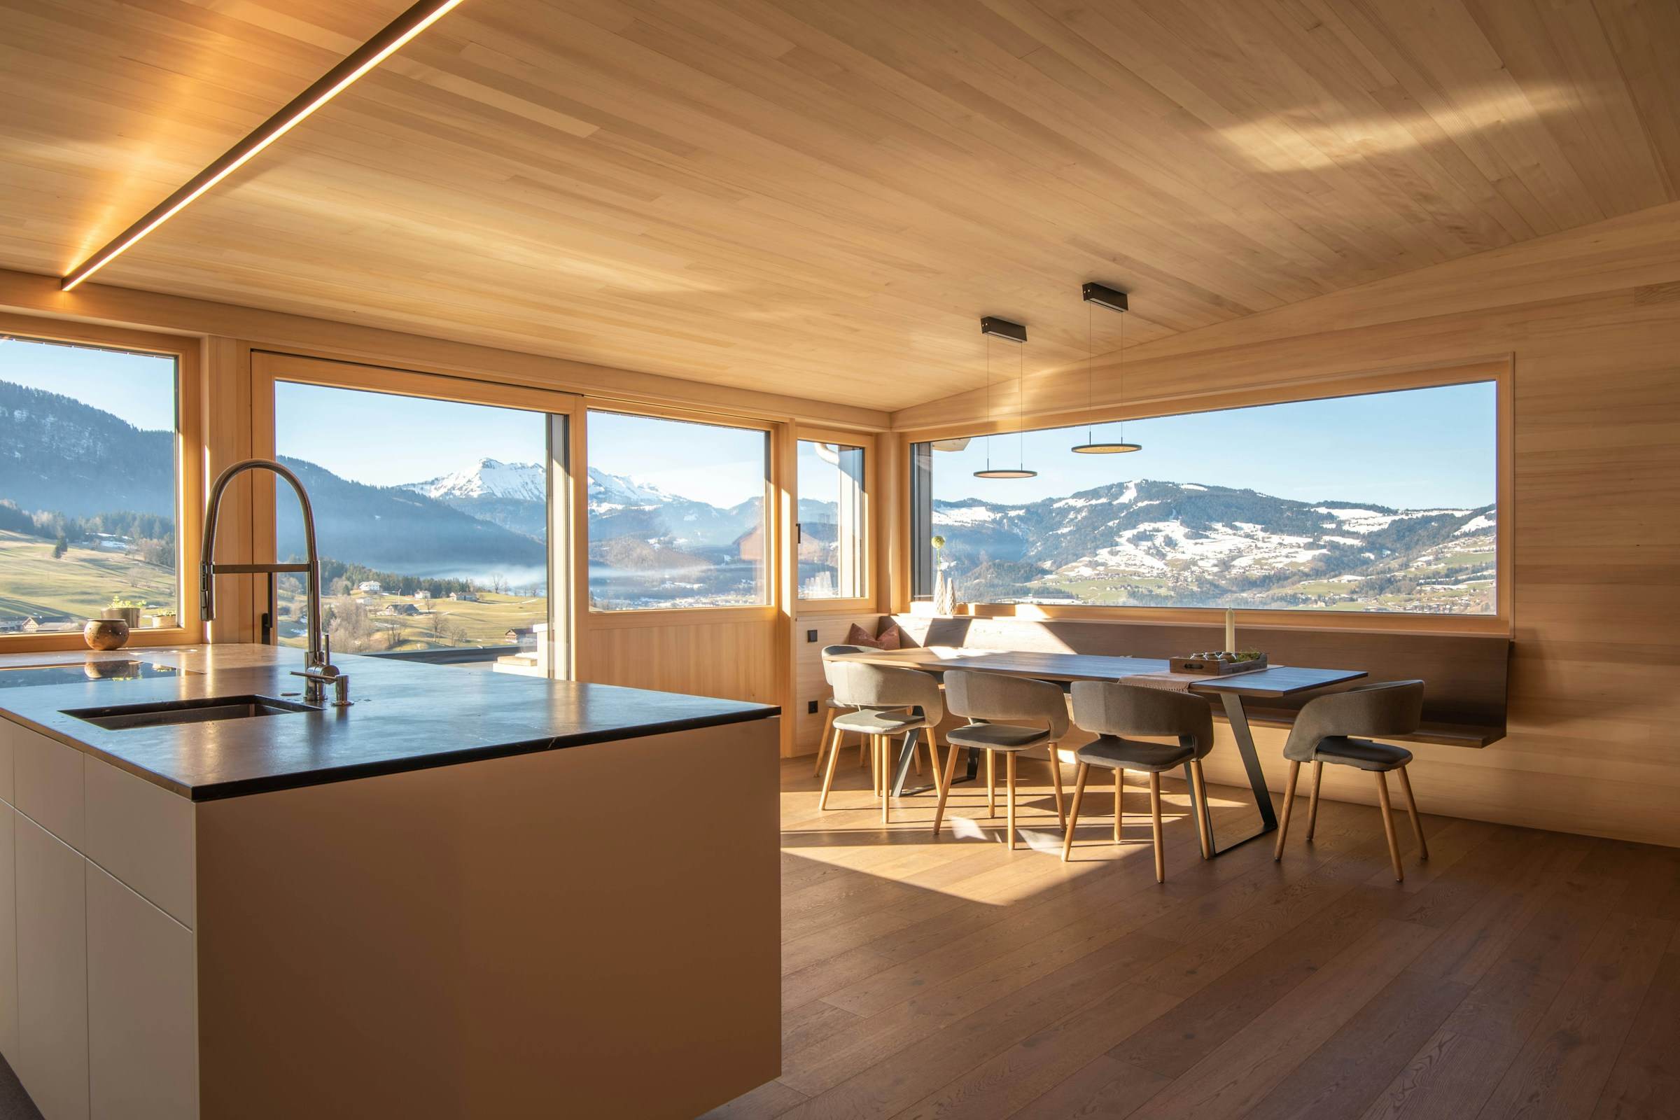
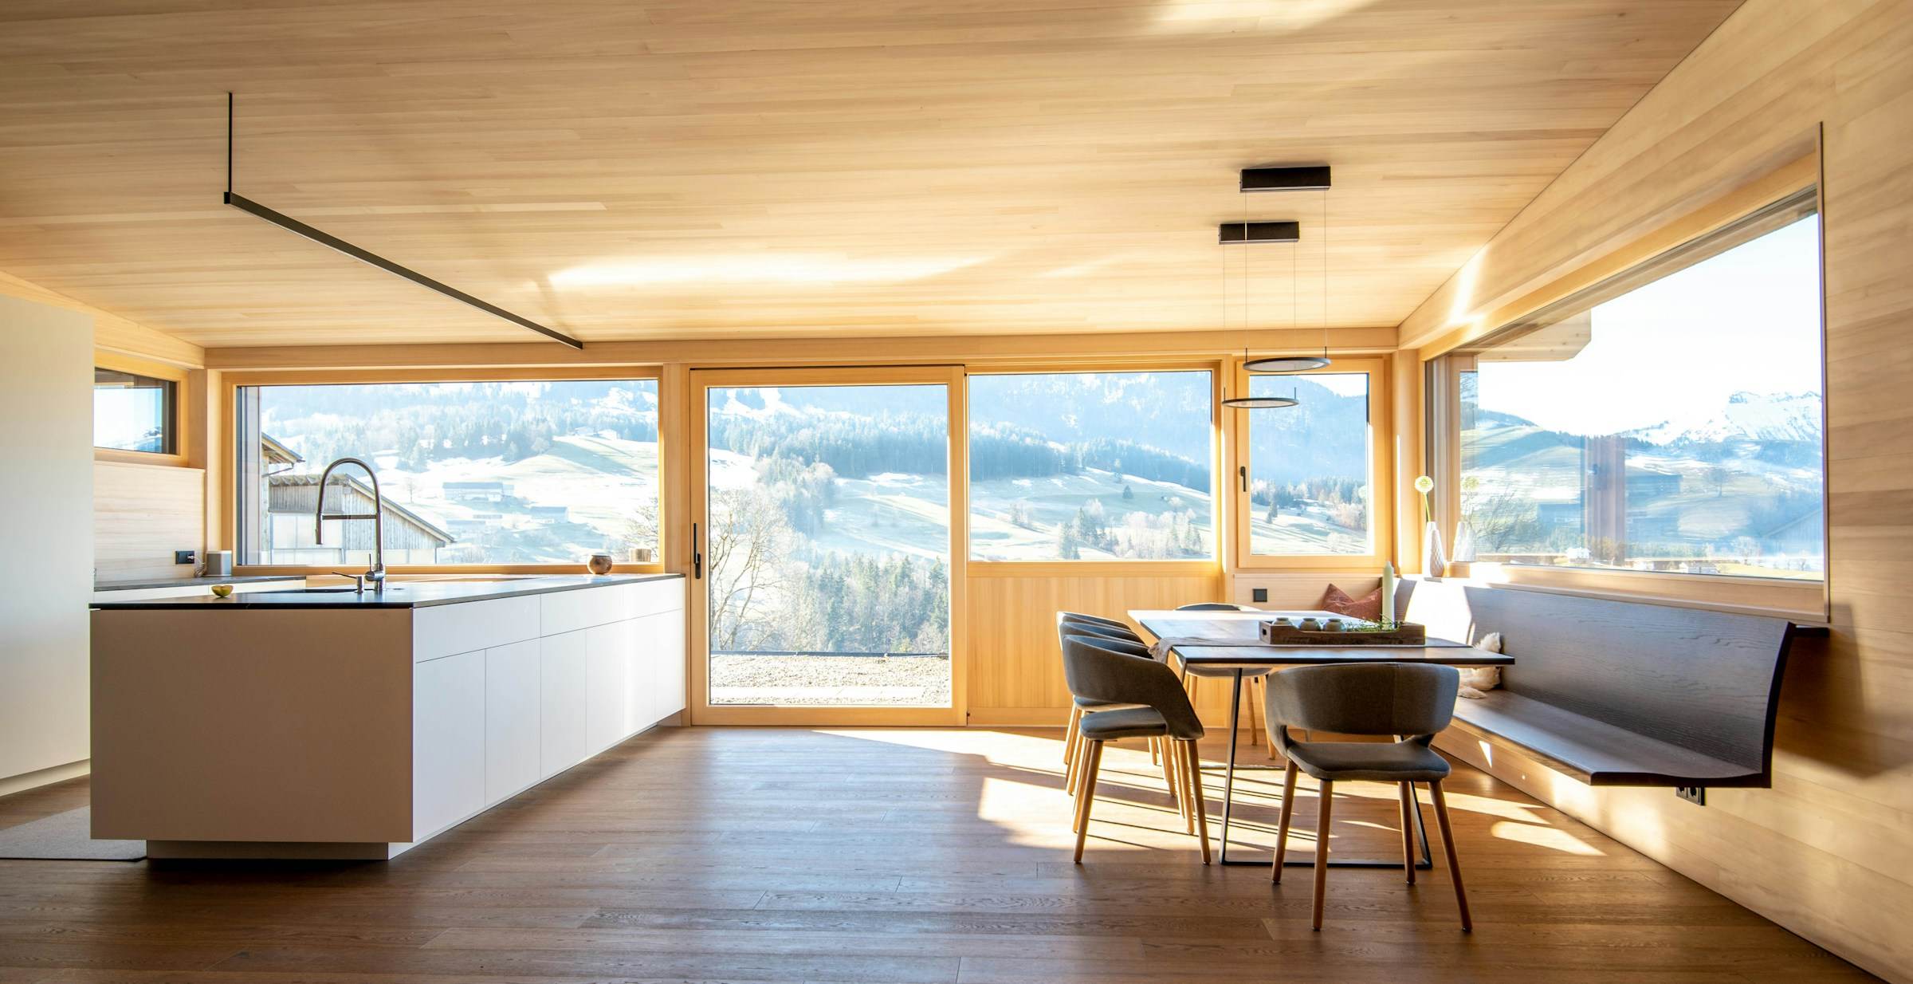
Timber-Lined Kitchen
Renovation · Interior design · Electrical · Plumbing
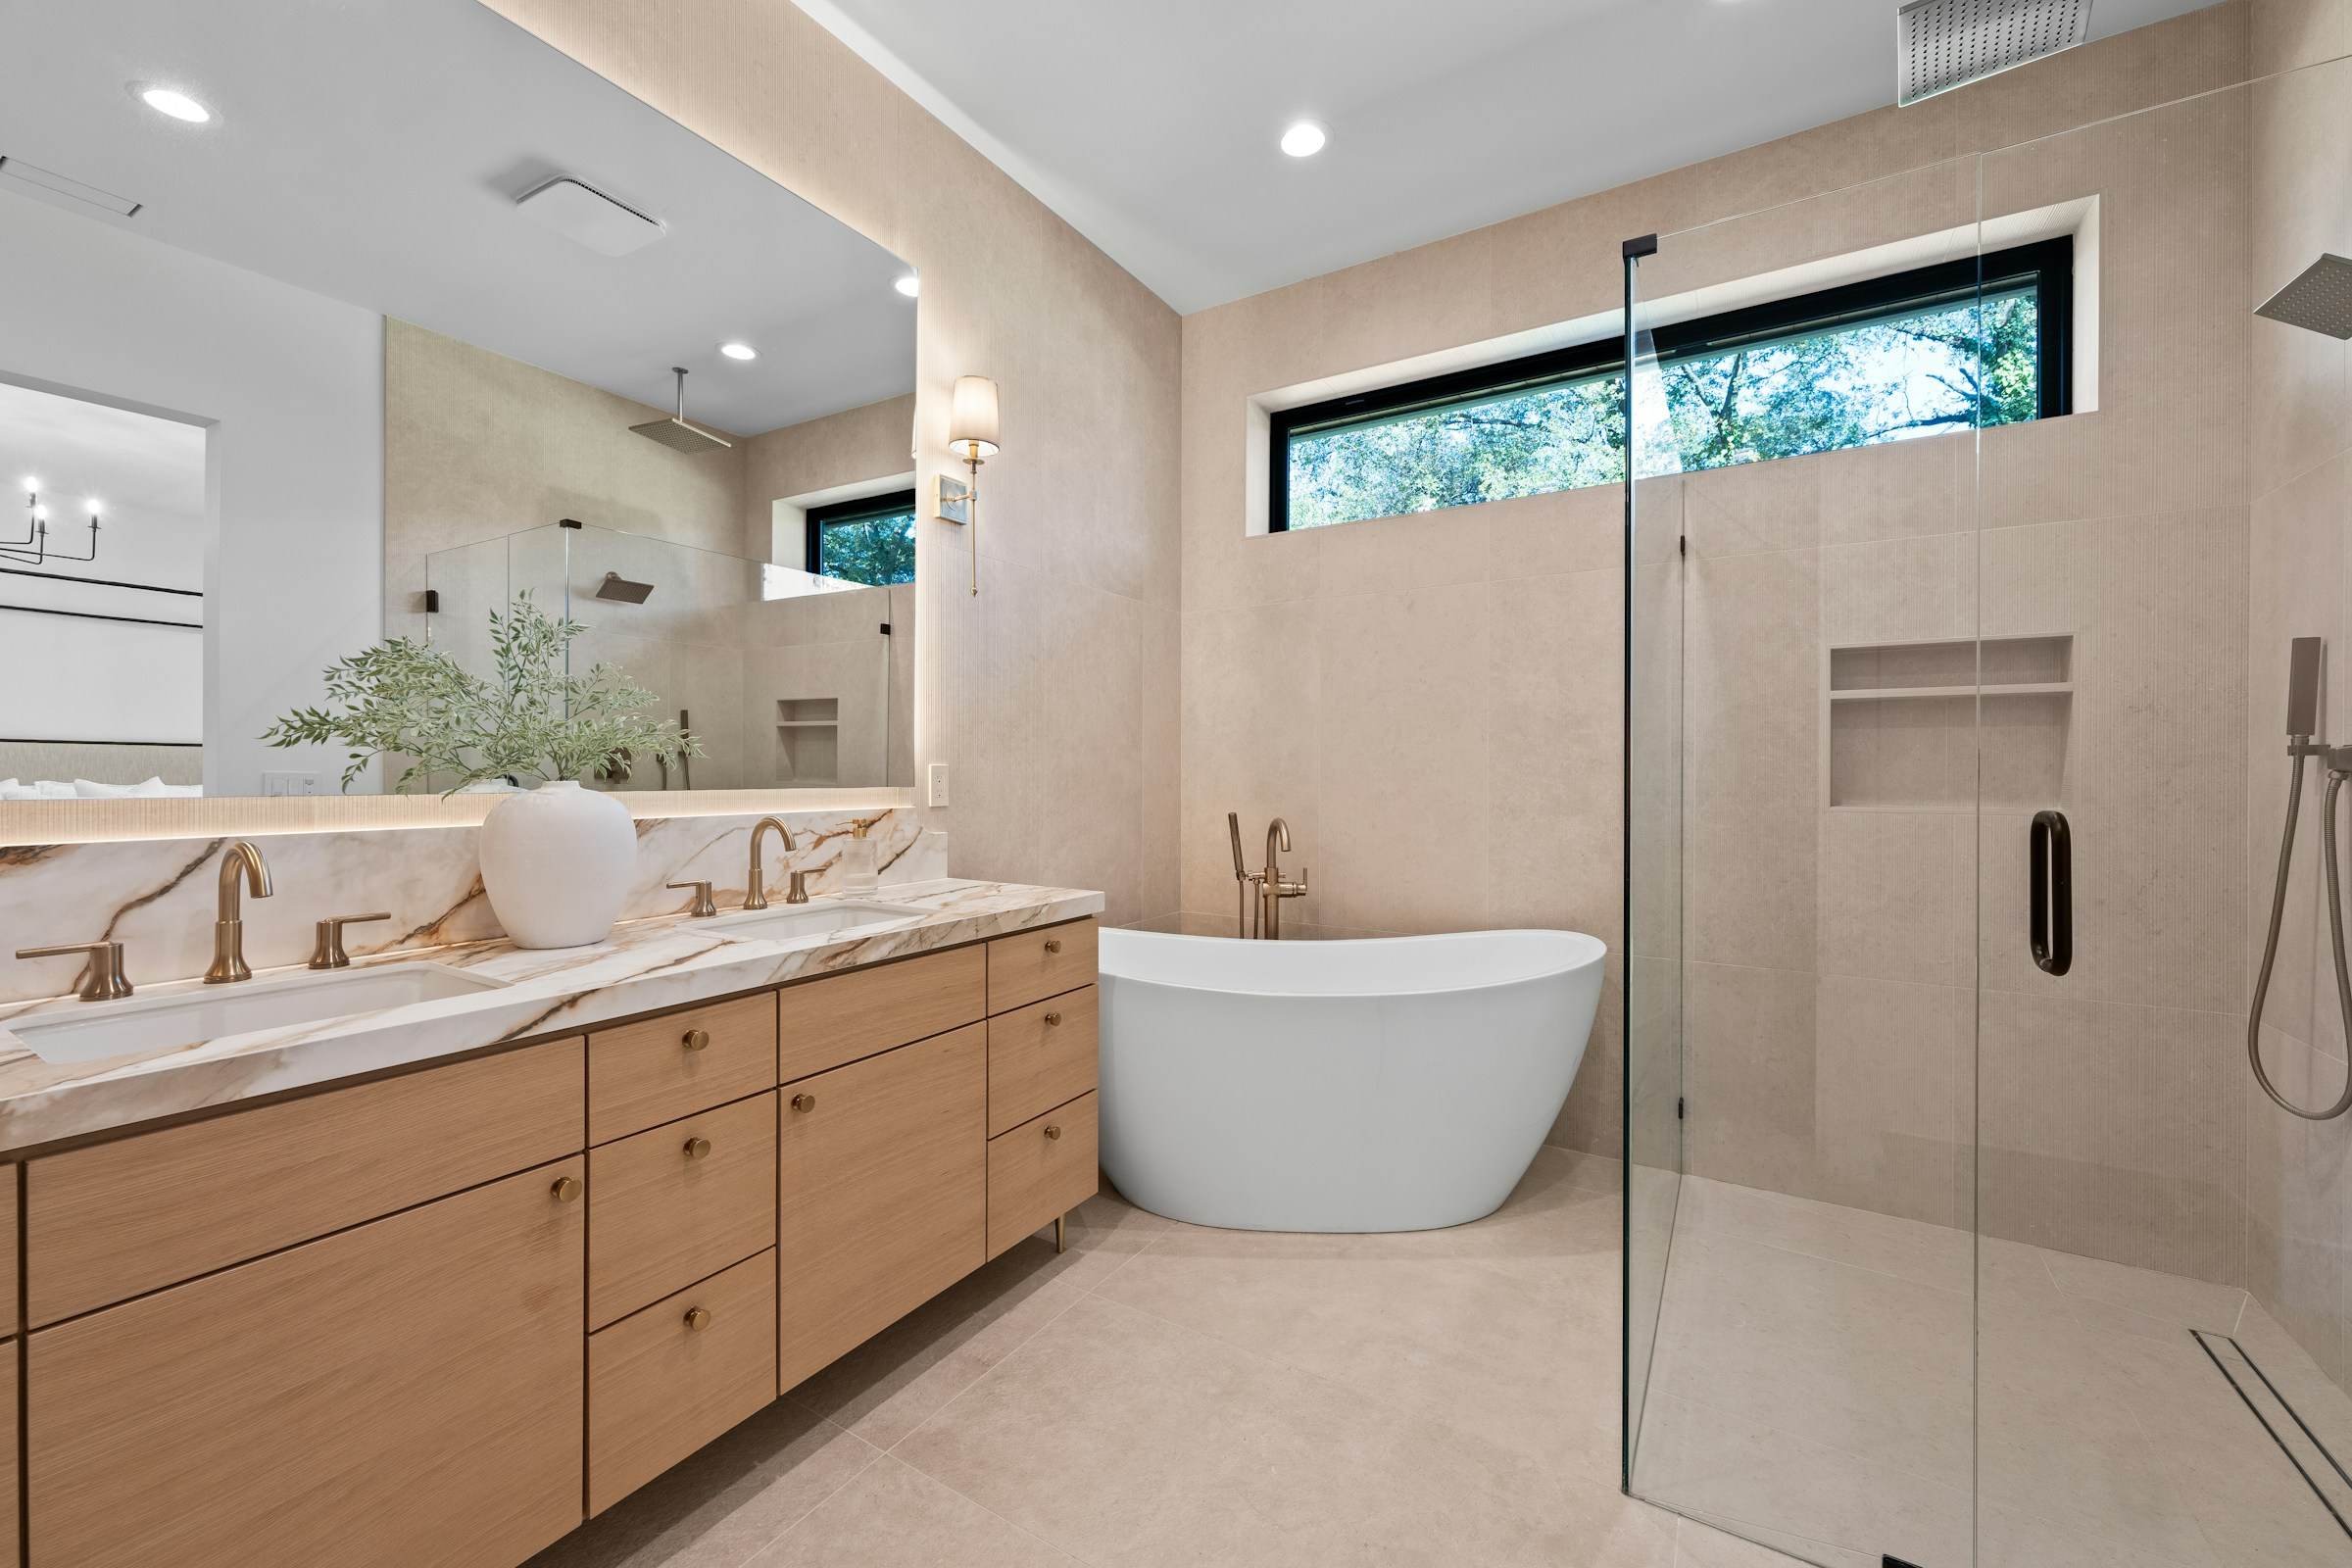
Oak & Stone Primary Bath
Renovation · Plumbing · Electrical
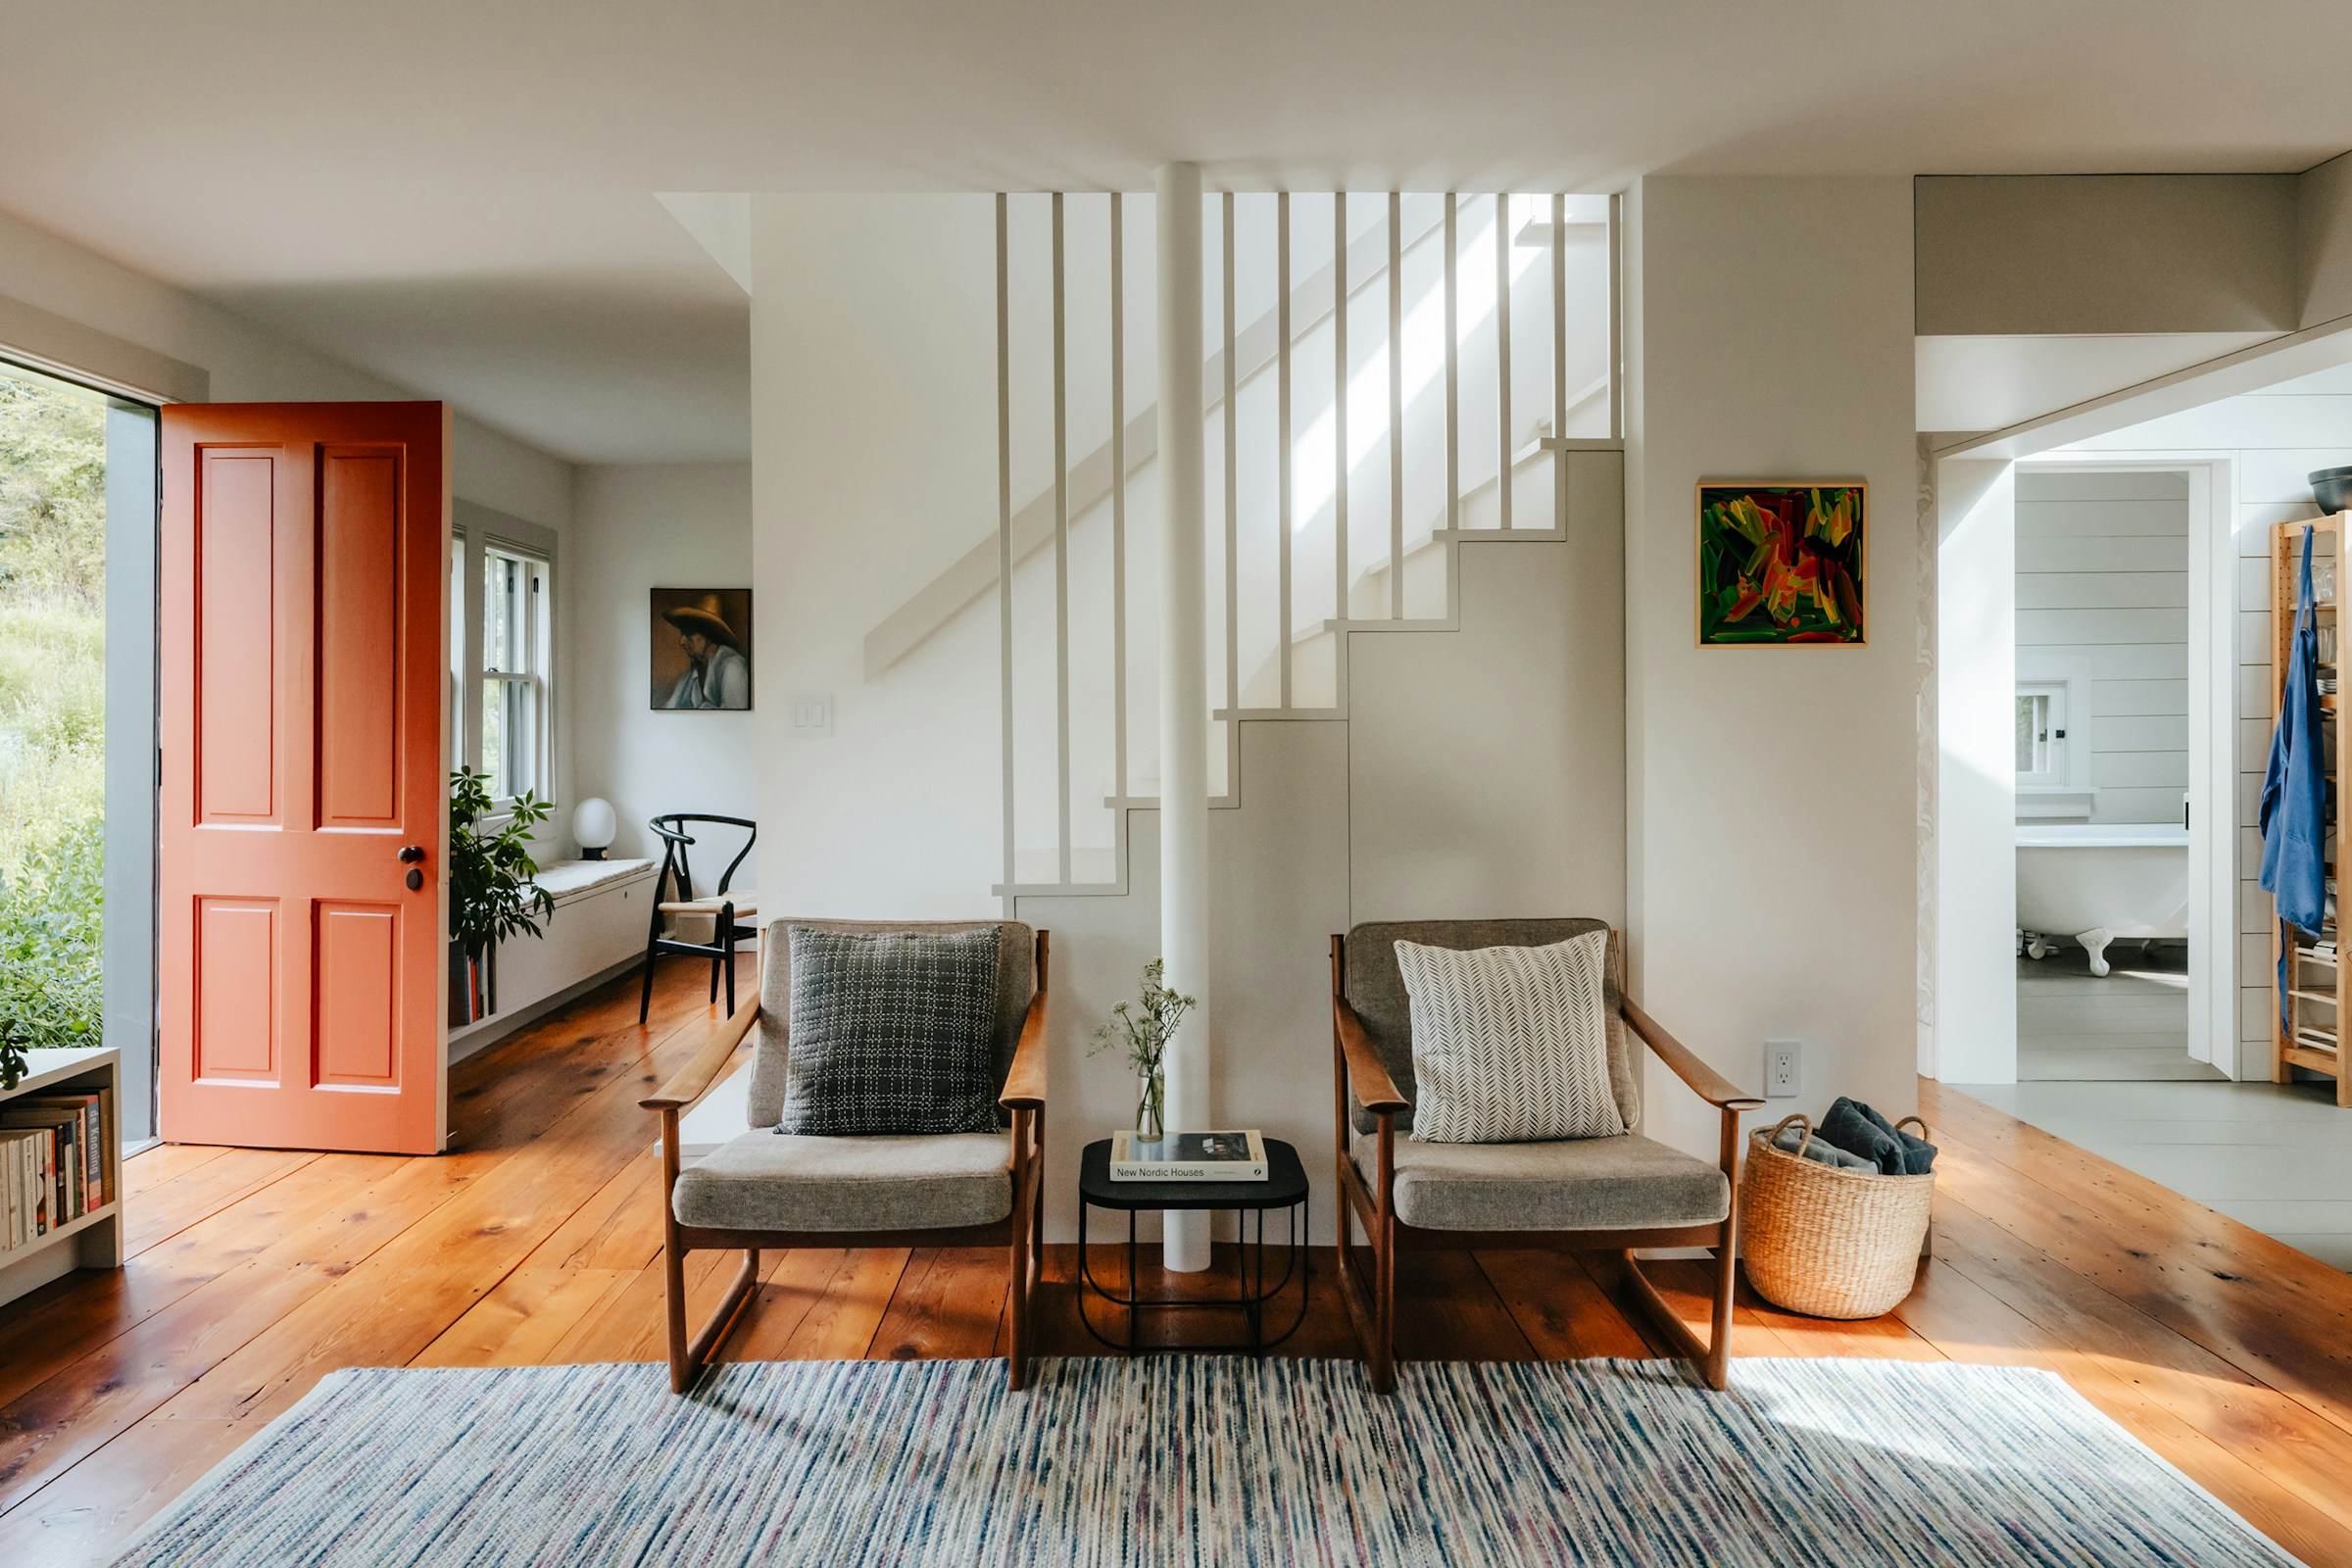
Open-Stair Entry Hall
Renovation · Interior design
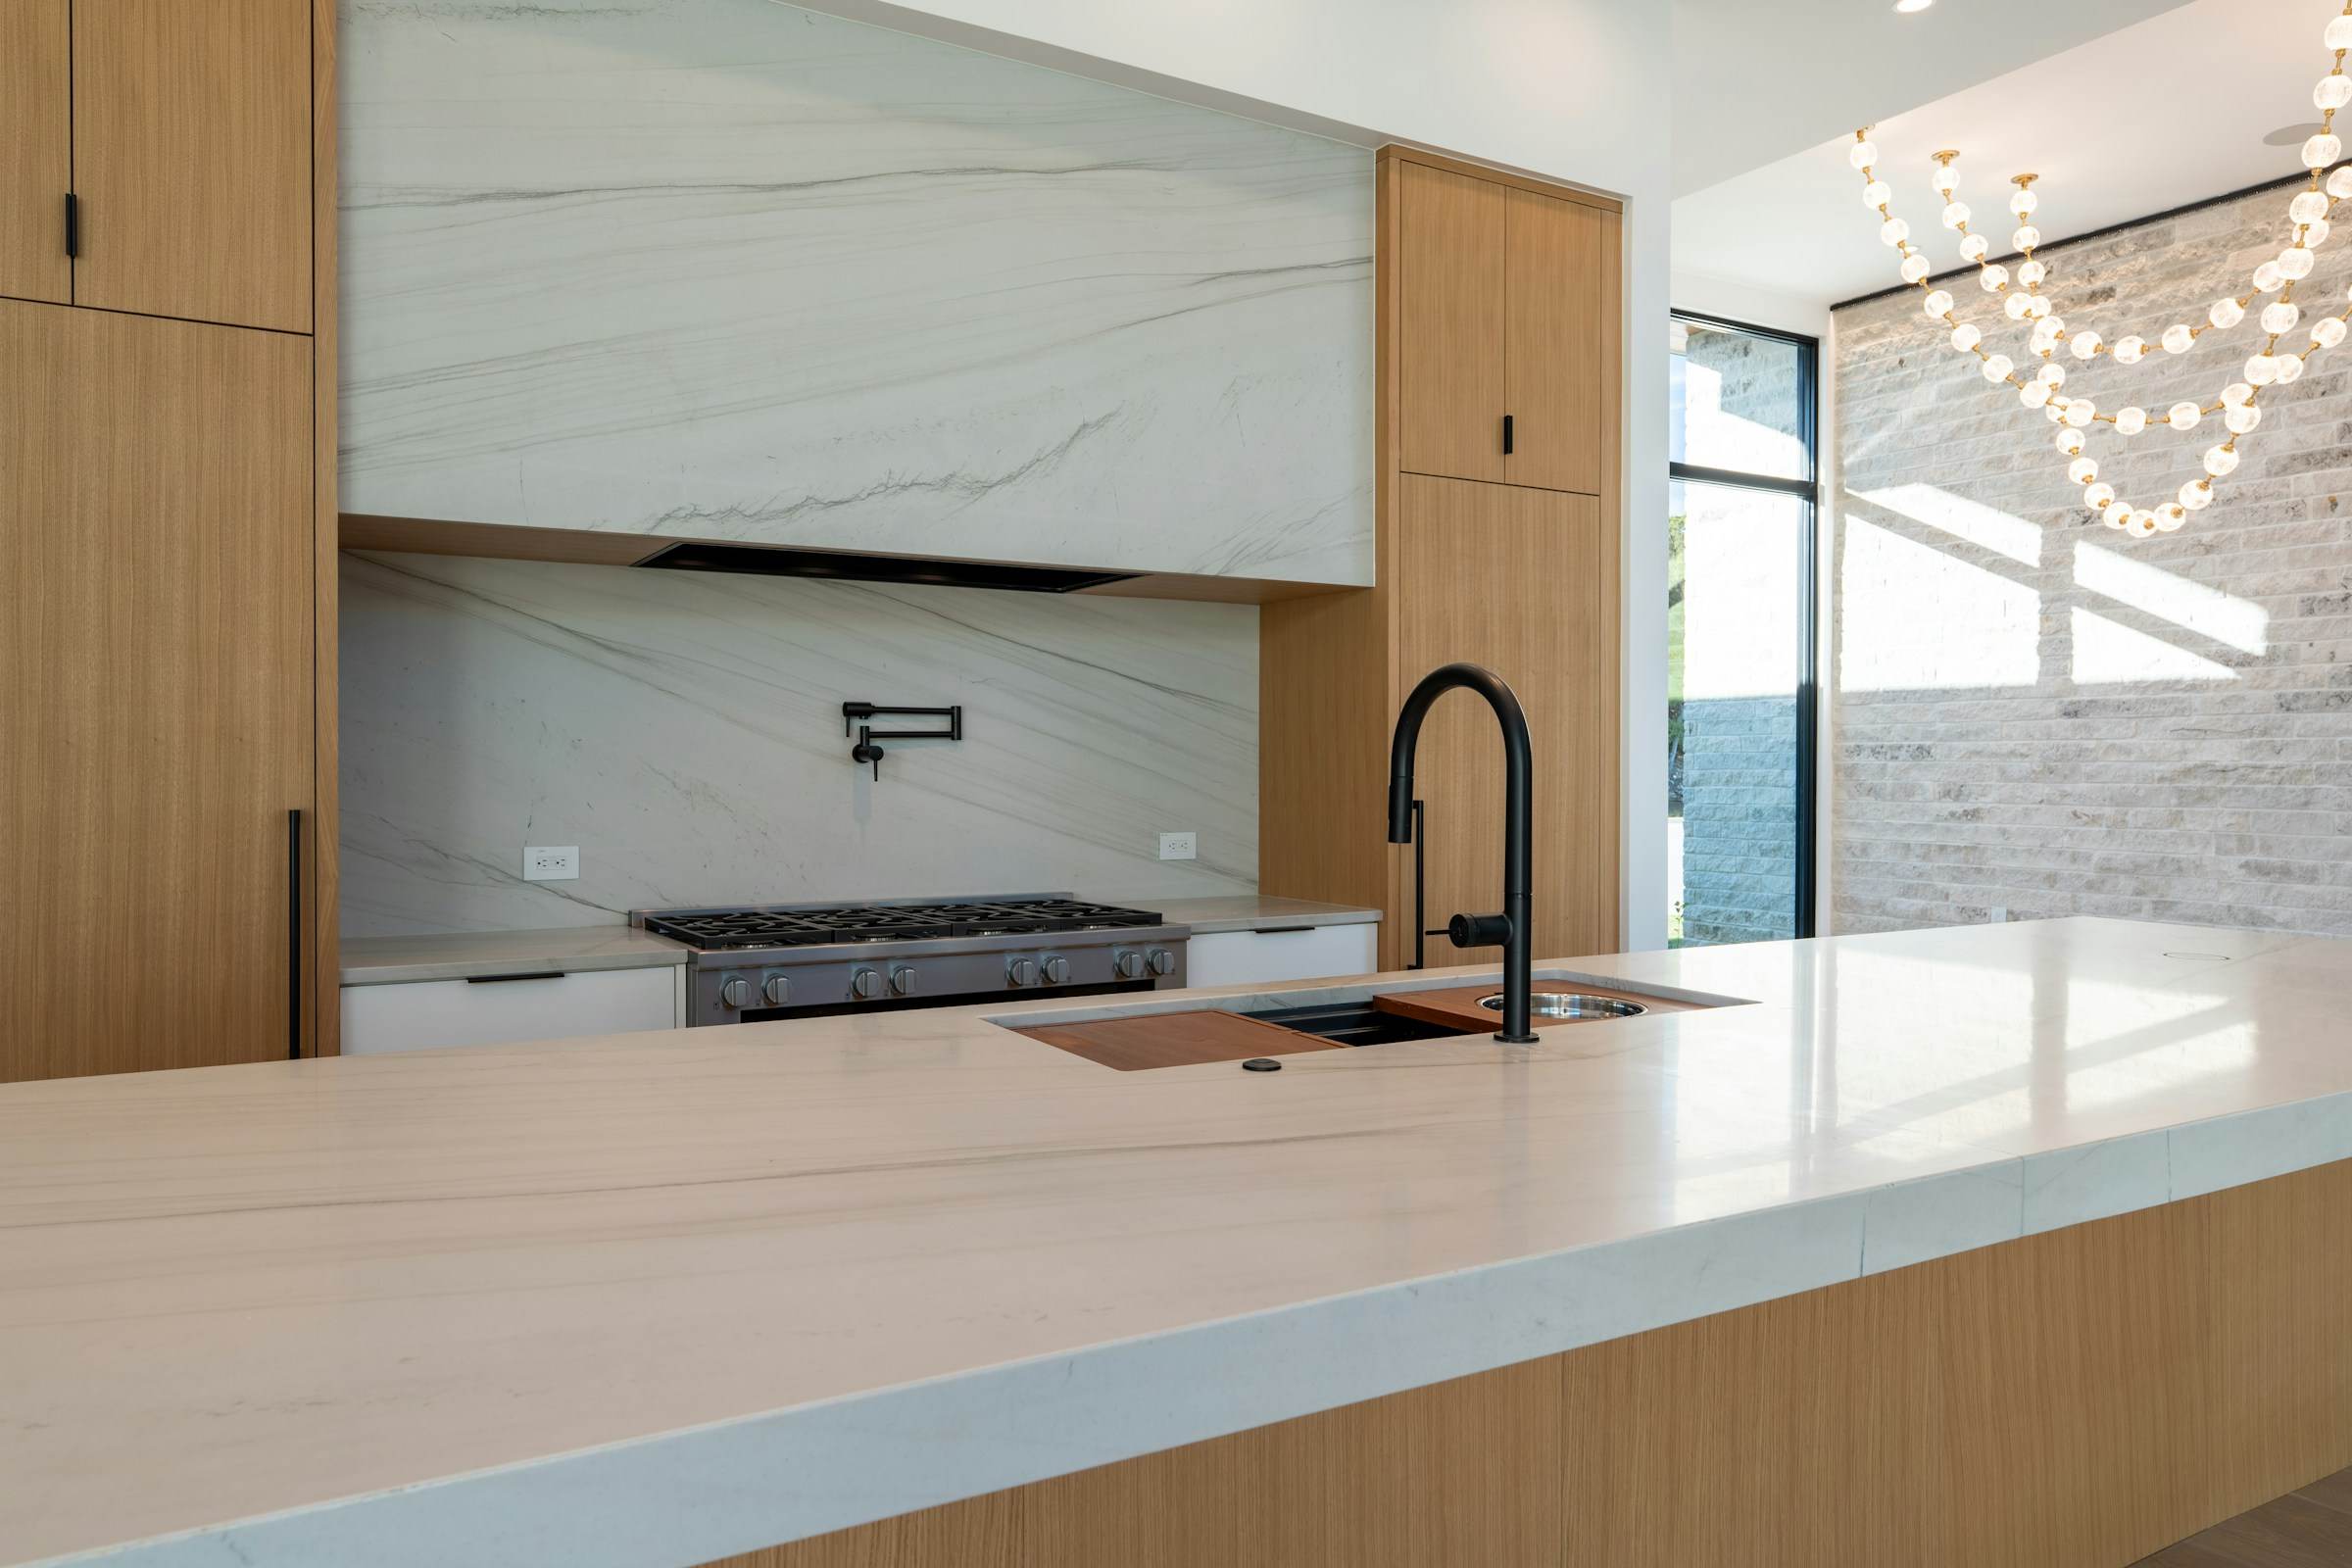
Oak & Waterfall Kitchen
Renovation · Interior design · Plumbing · Electrical
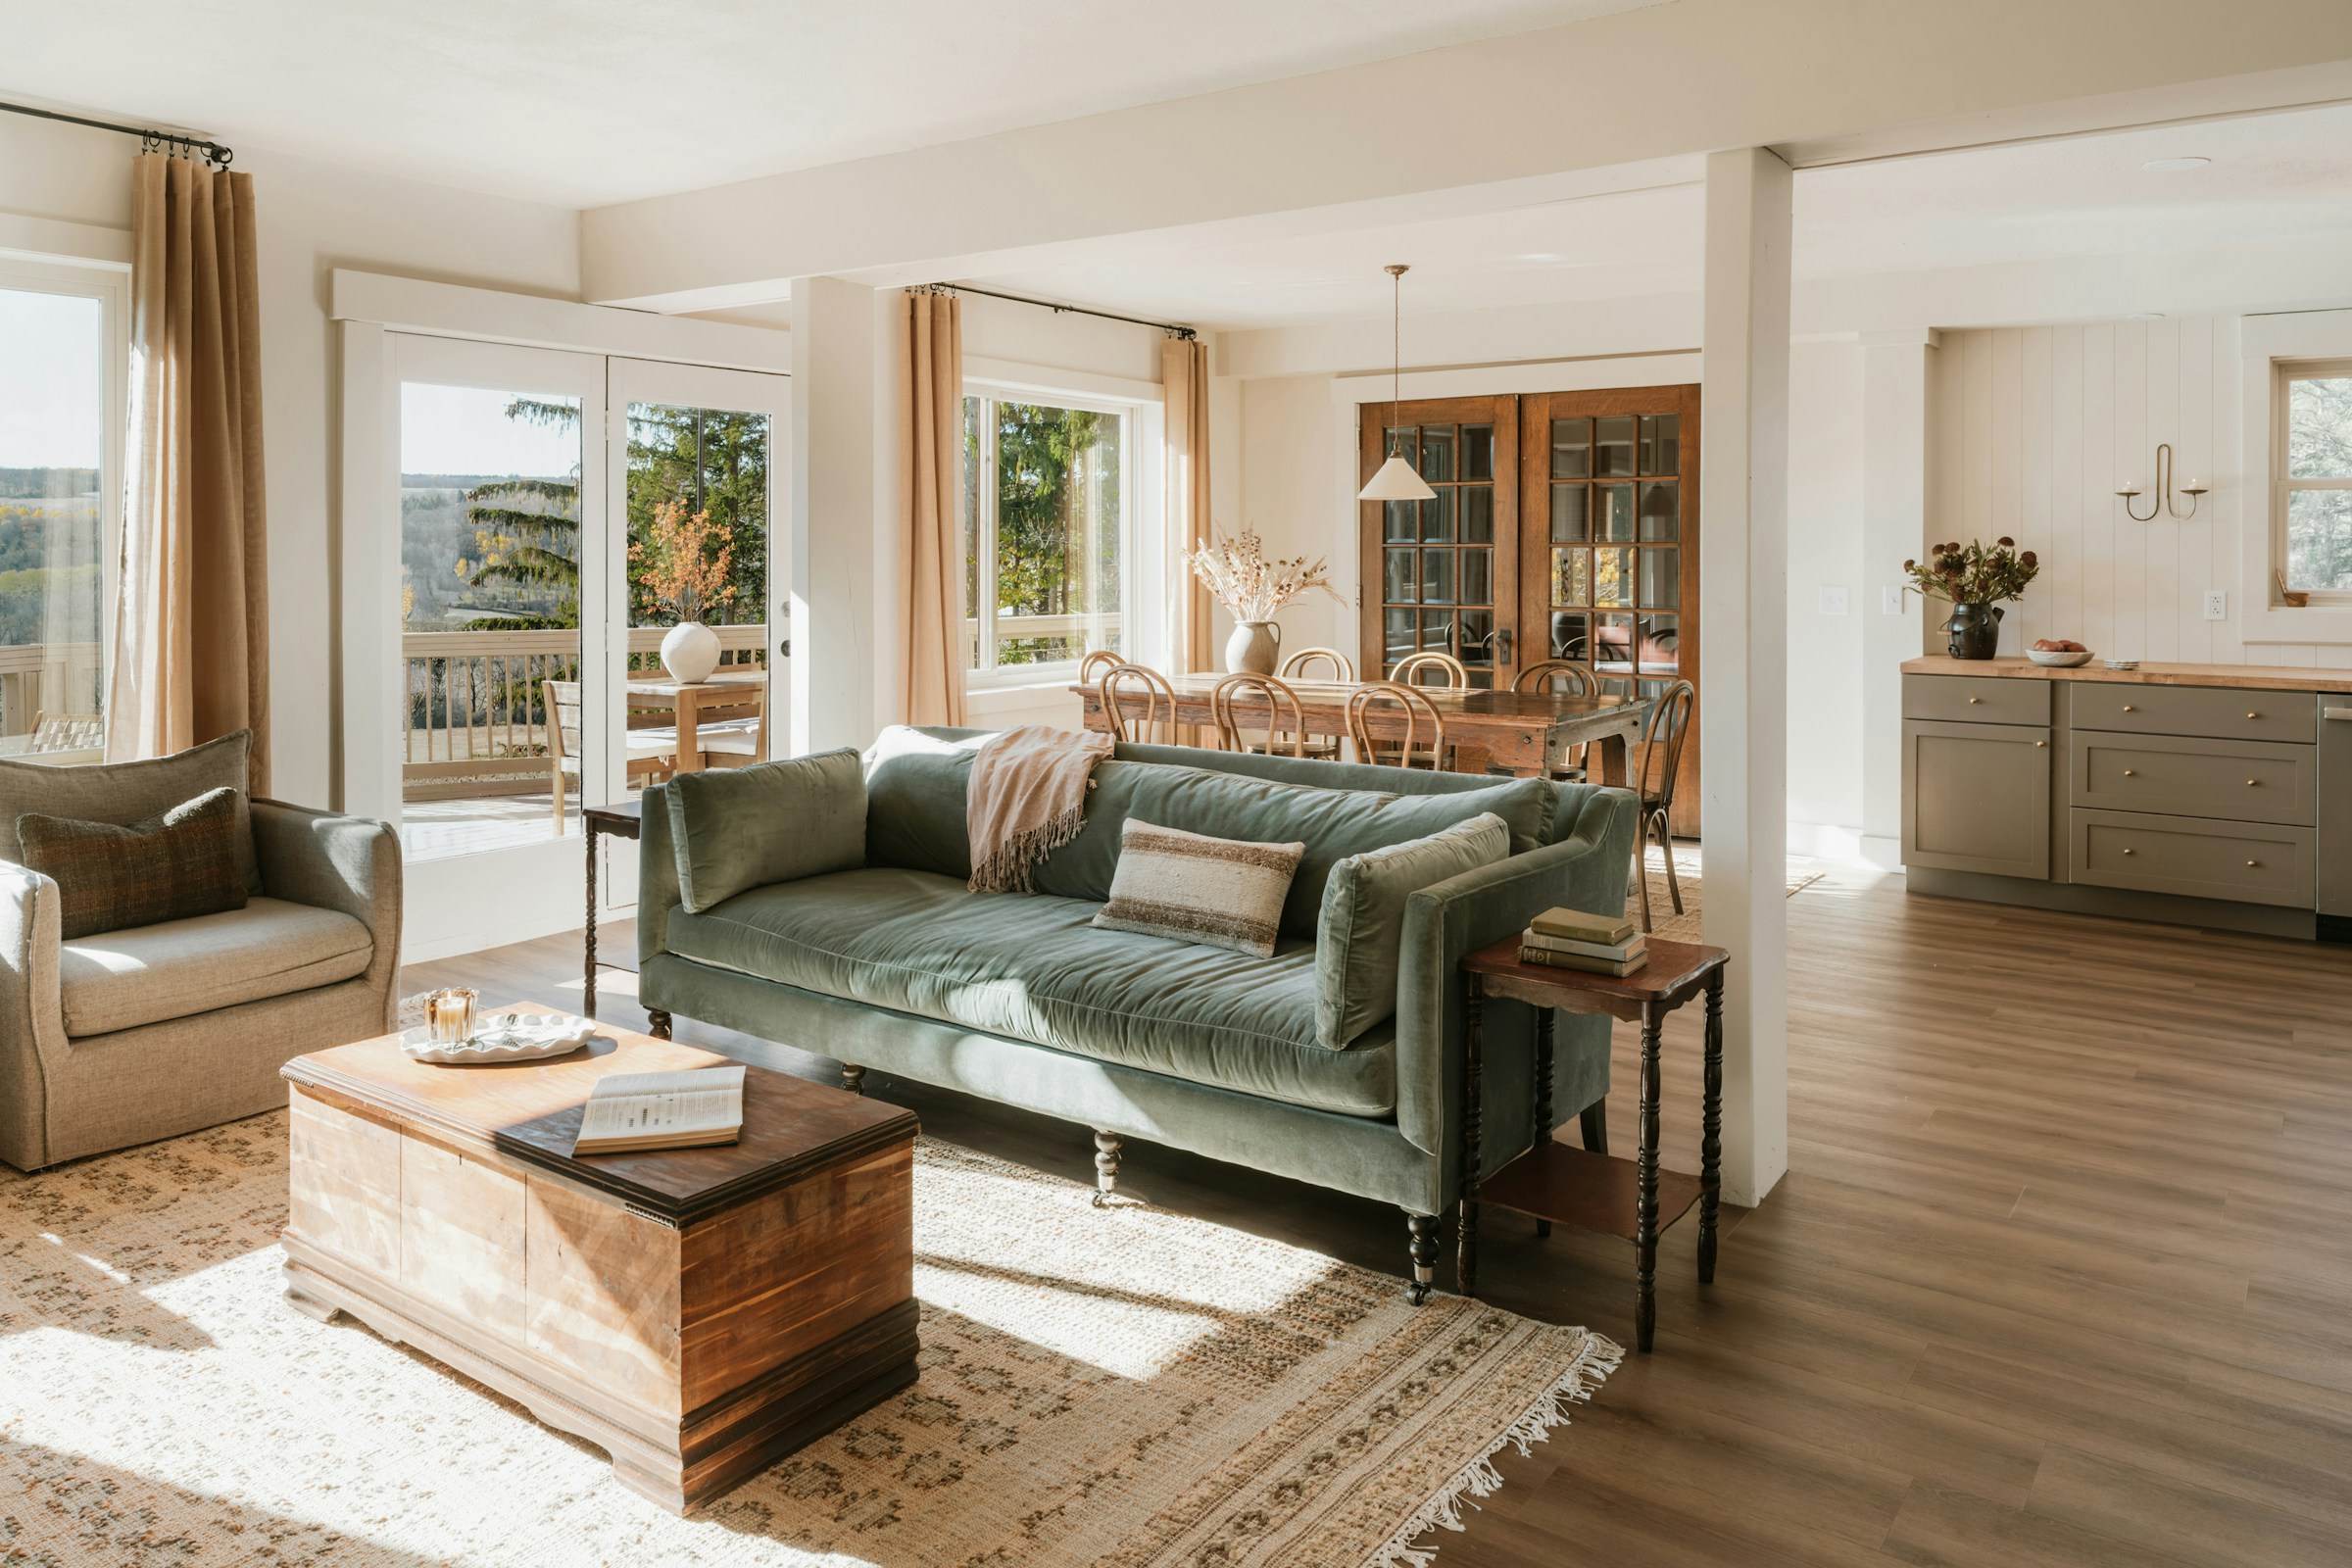
Family Living Room
Renovation · Interior design · Electrical
Start your project
Your project could be next.
Tell us about your project. We’ll talk it through, look at the space and give you a clear, honest quote.