02 — Services
Interior design
Layout, materials, finishes and light — decided together, so the finished room looks like one idea.
Get a Free Quote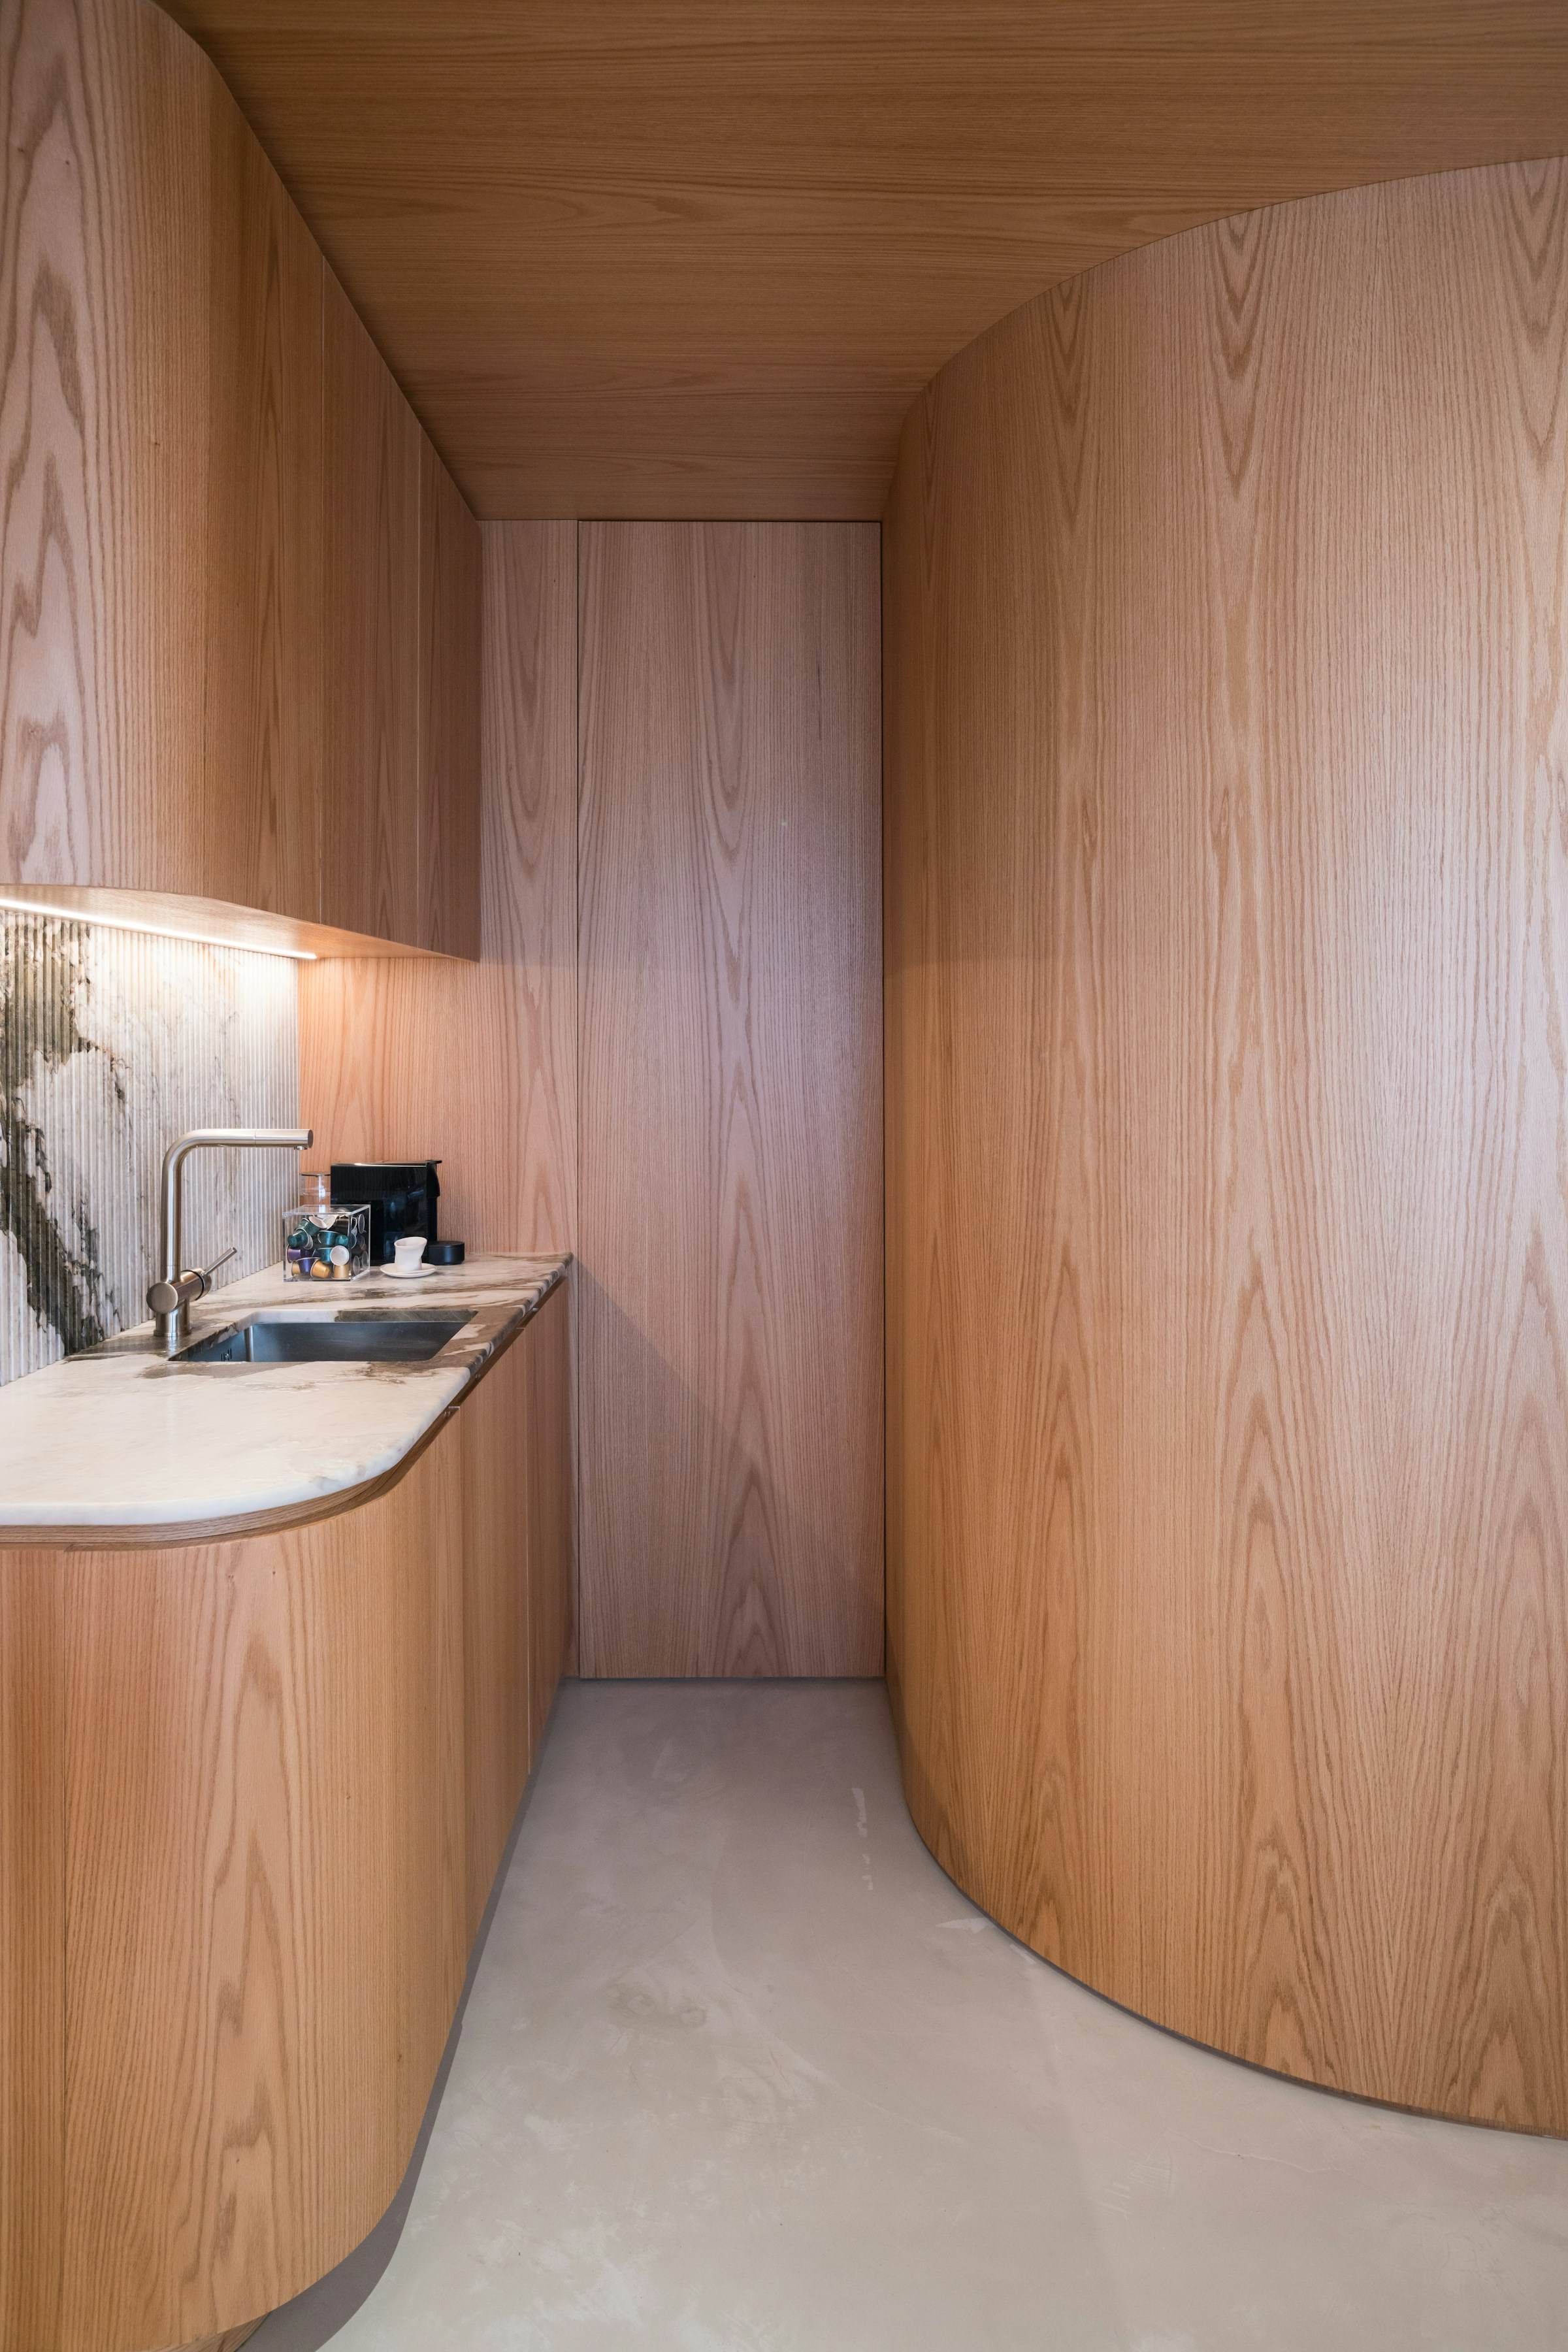
Designed by people who know how it gets built.
Good design is more than a mood board. It is where the sink goes, how the drawers open, which tile will survive a family and where the light falls at night.
Because our design work sits alongside construction, plumbing and electrical, every decision is made knowing what it takes to build. What you approve on paper is what gets delivered.
What we consider
Every decision, in one place.
We work through each part of the room with you, in the order that makes sense to build it.
- 01
Layout
How the room flows, where things live and how it will actually be used day to day.
- 02
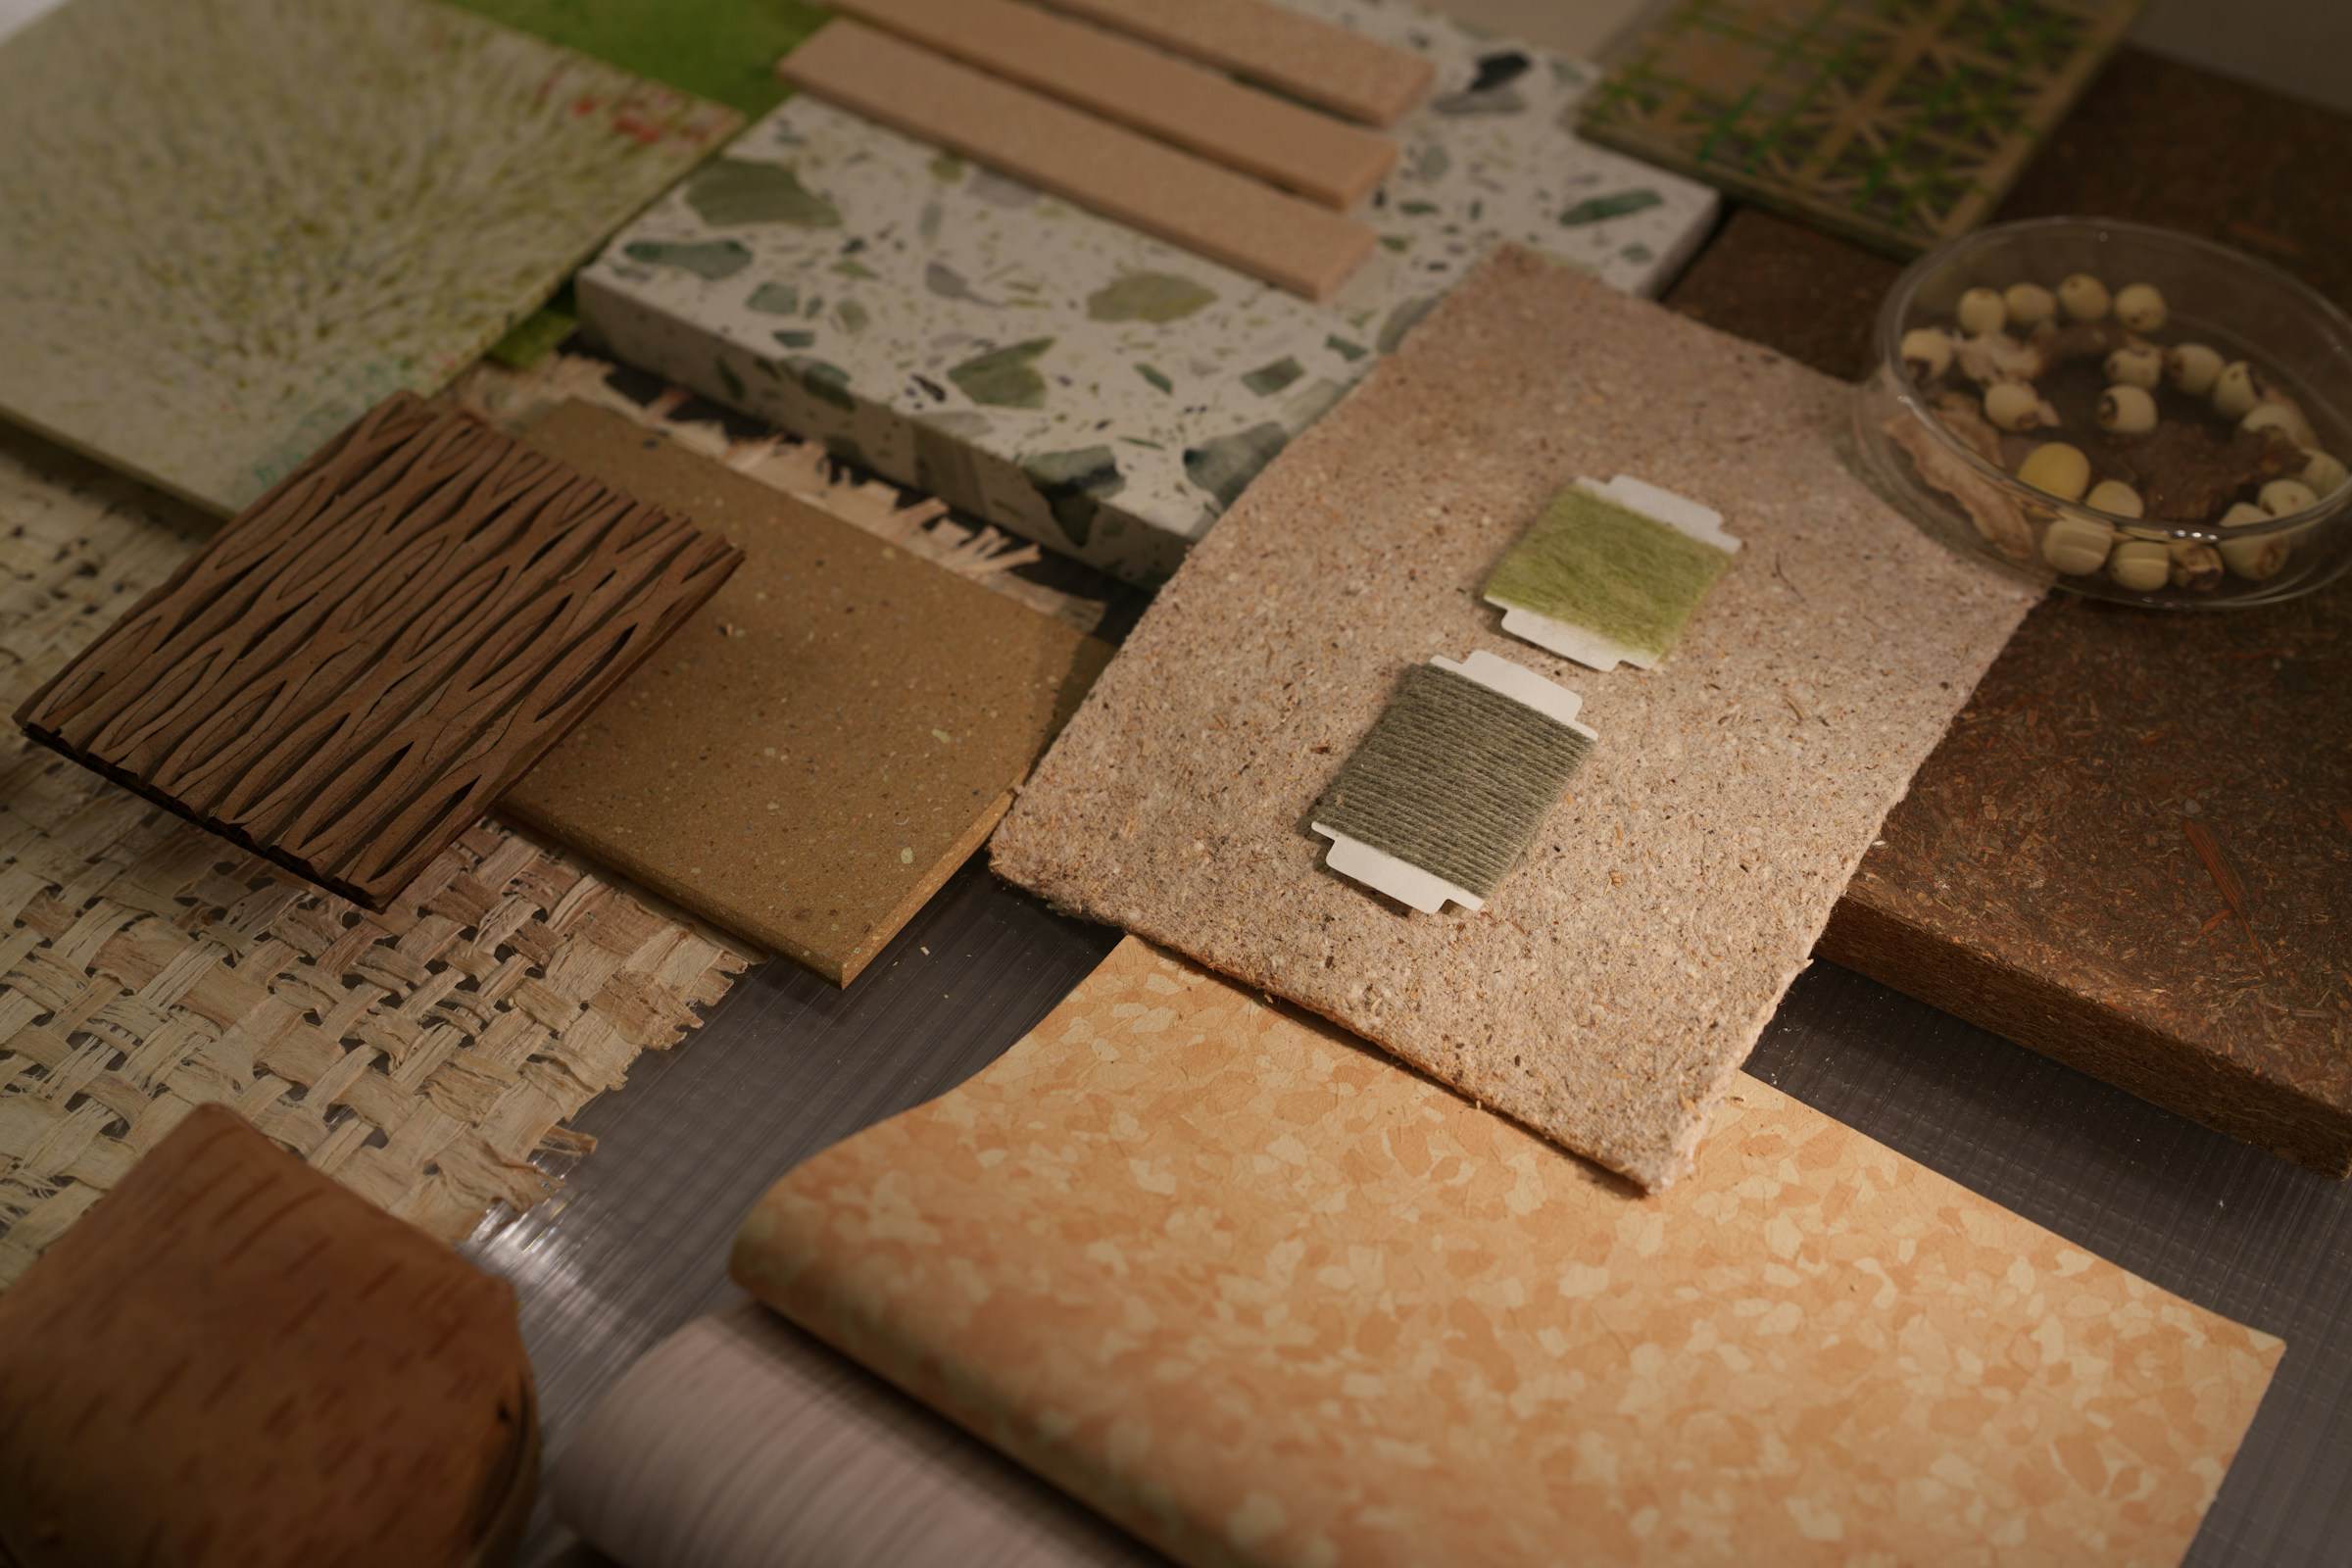
Materials
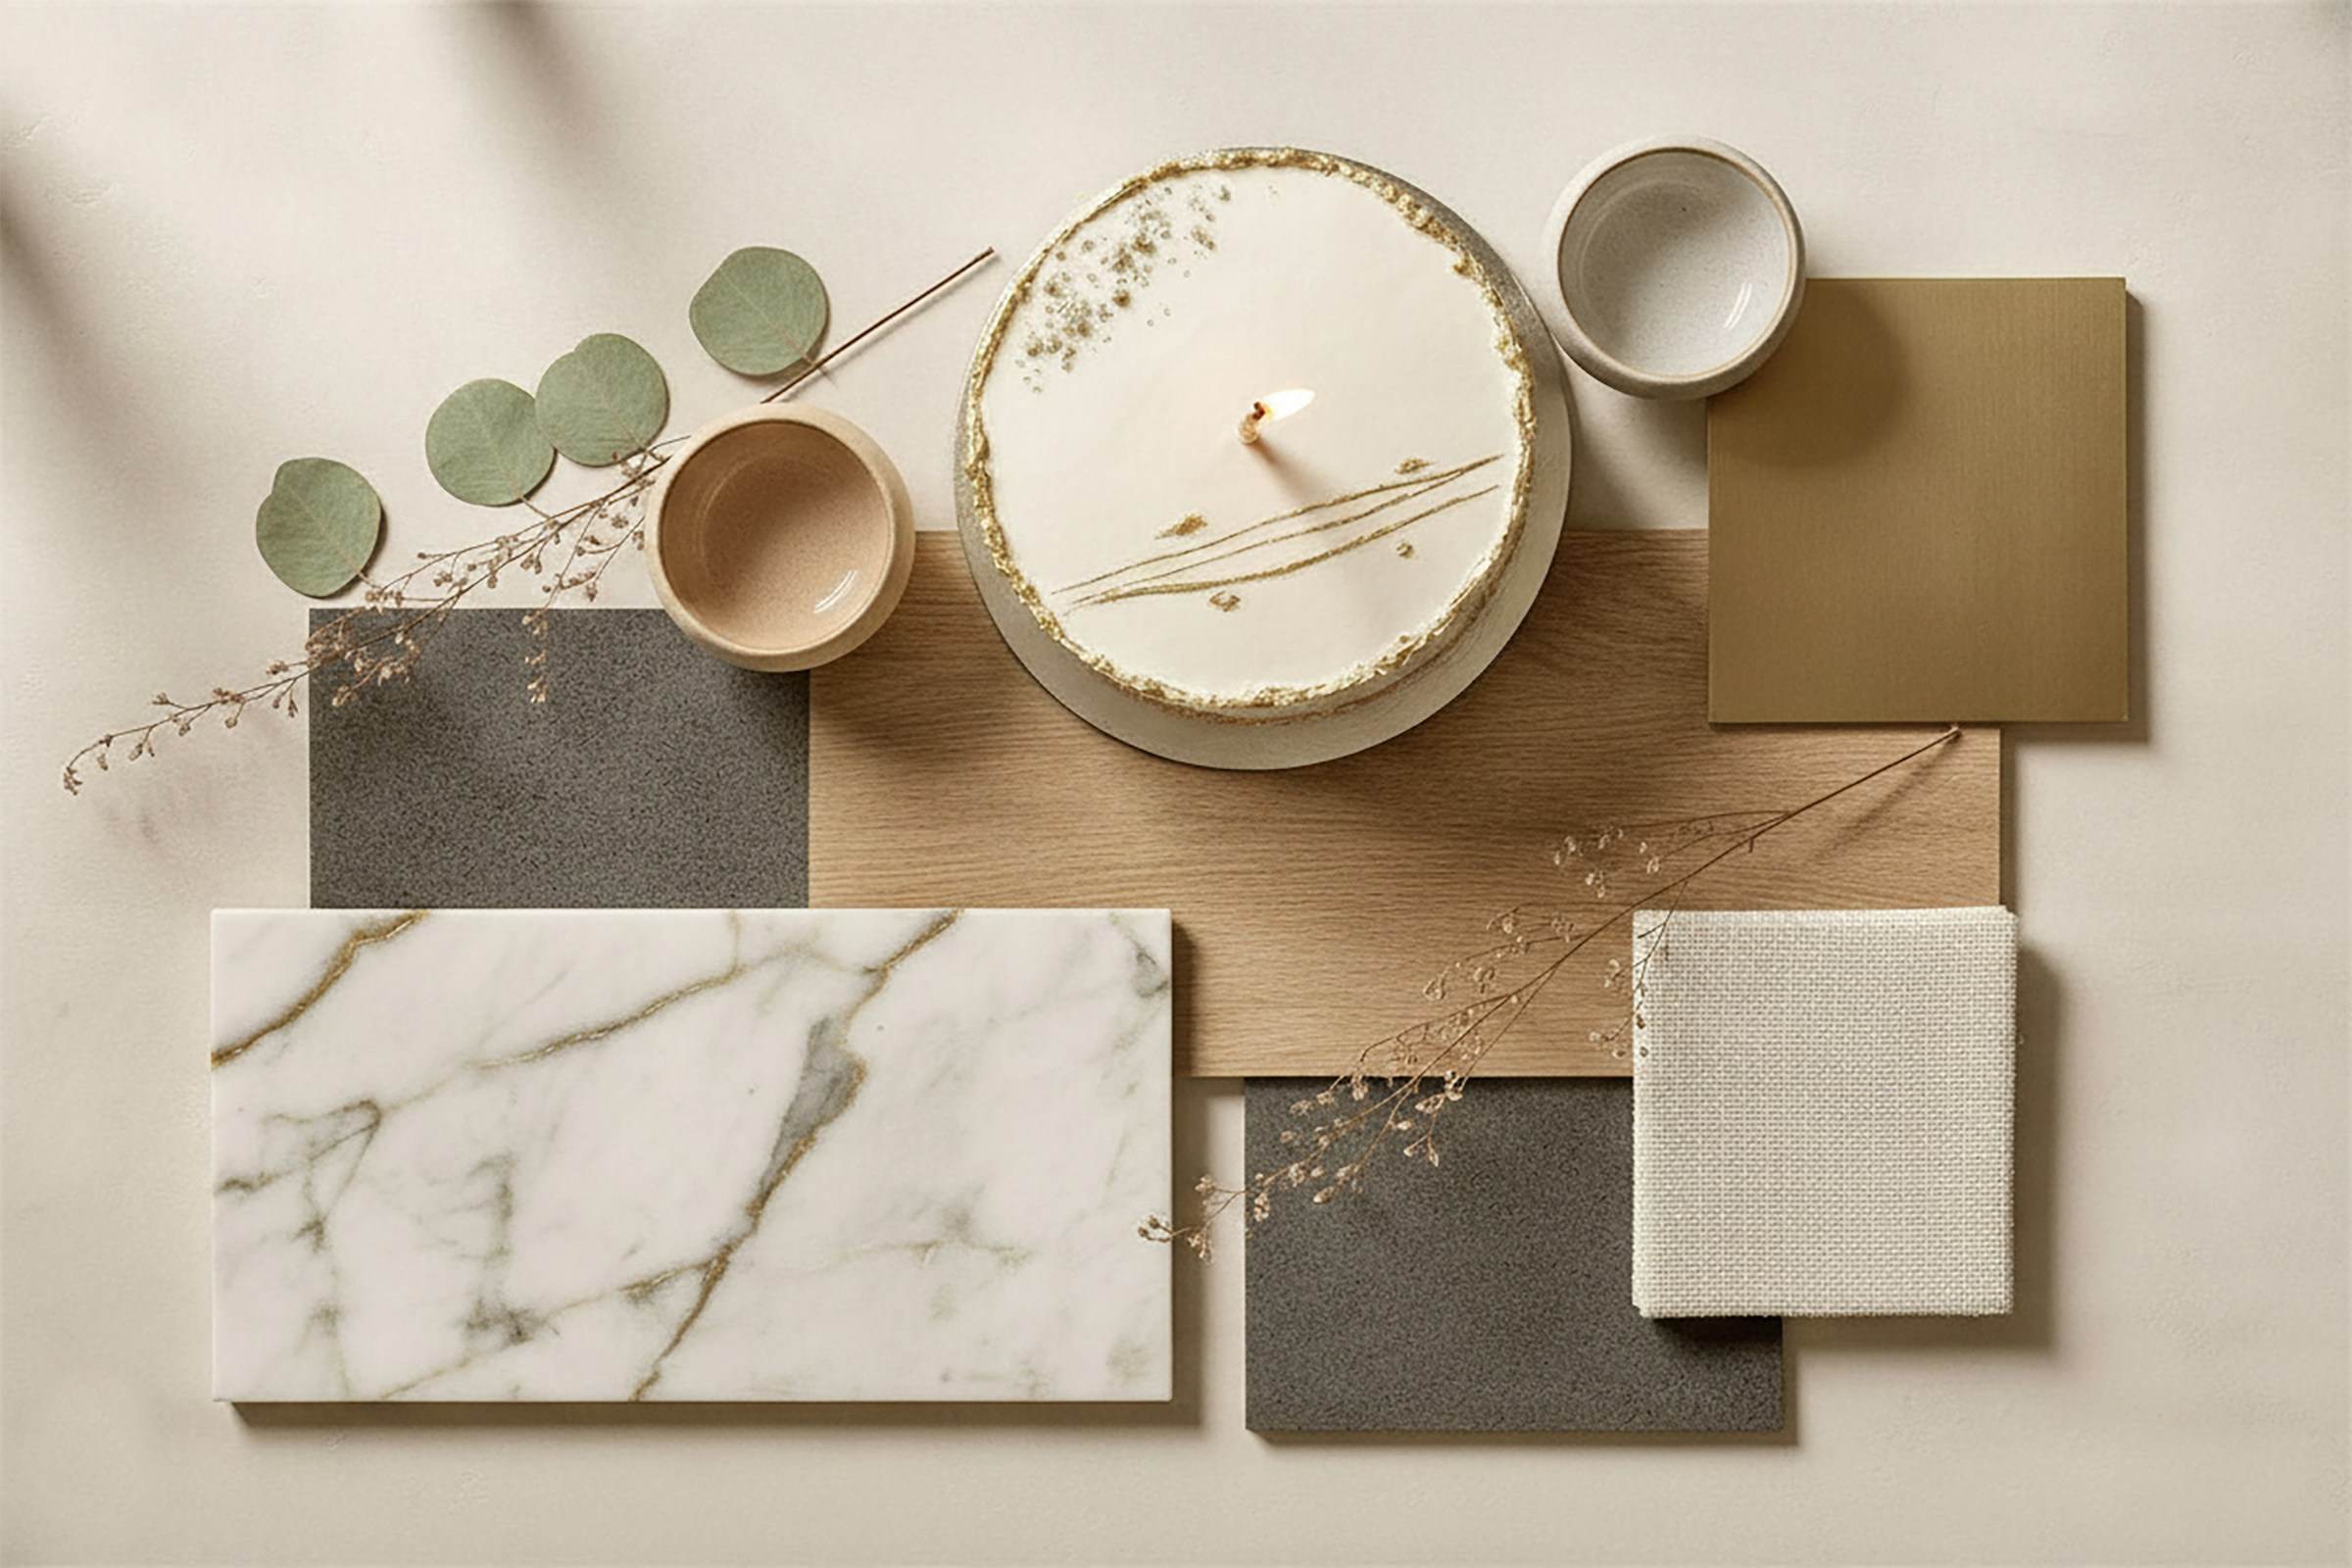
Stone, timber, tile and surfaces chosen for how they look and how they wear.
- 03
Finishes
Paint, stain, hardware and trim details that pull the whole space together.
- 04
Fixtures
Taps, basins, showers and appliances selected to suit the design and the plumbing.
- 05
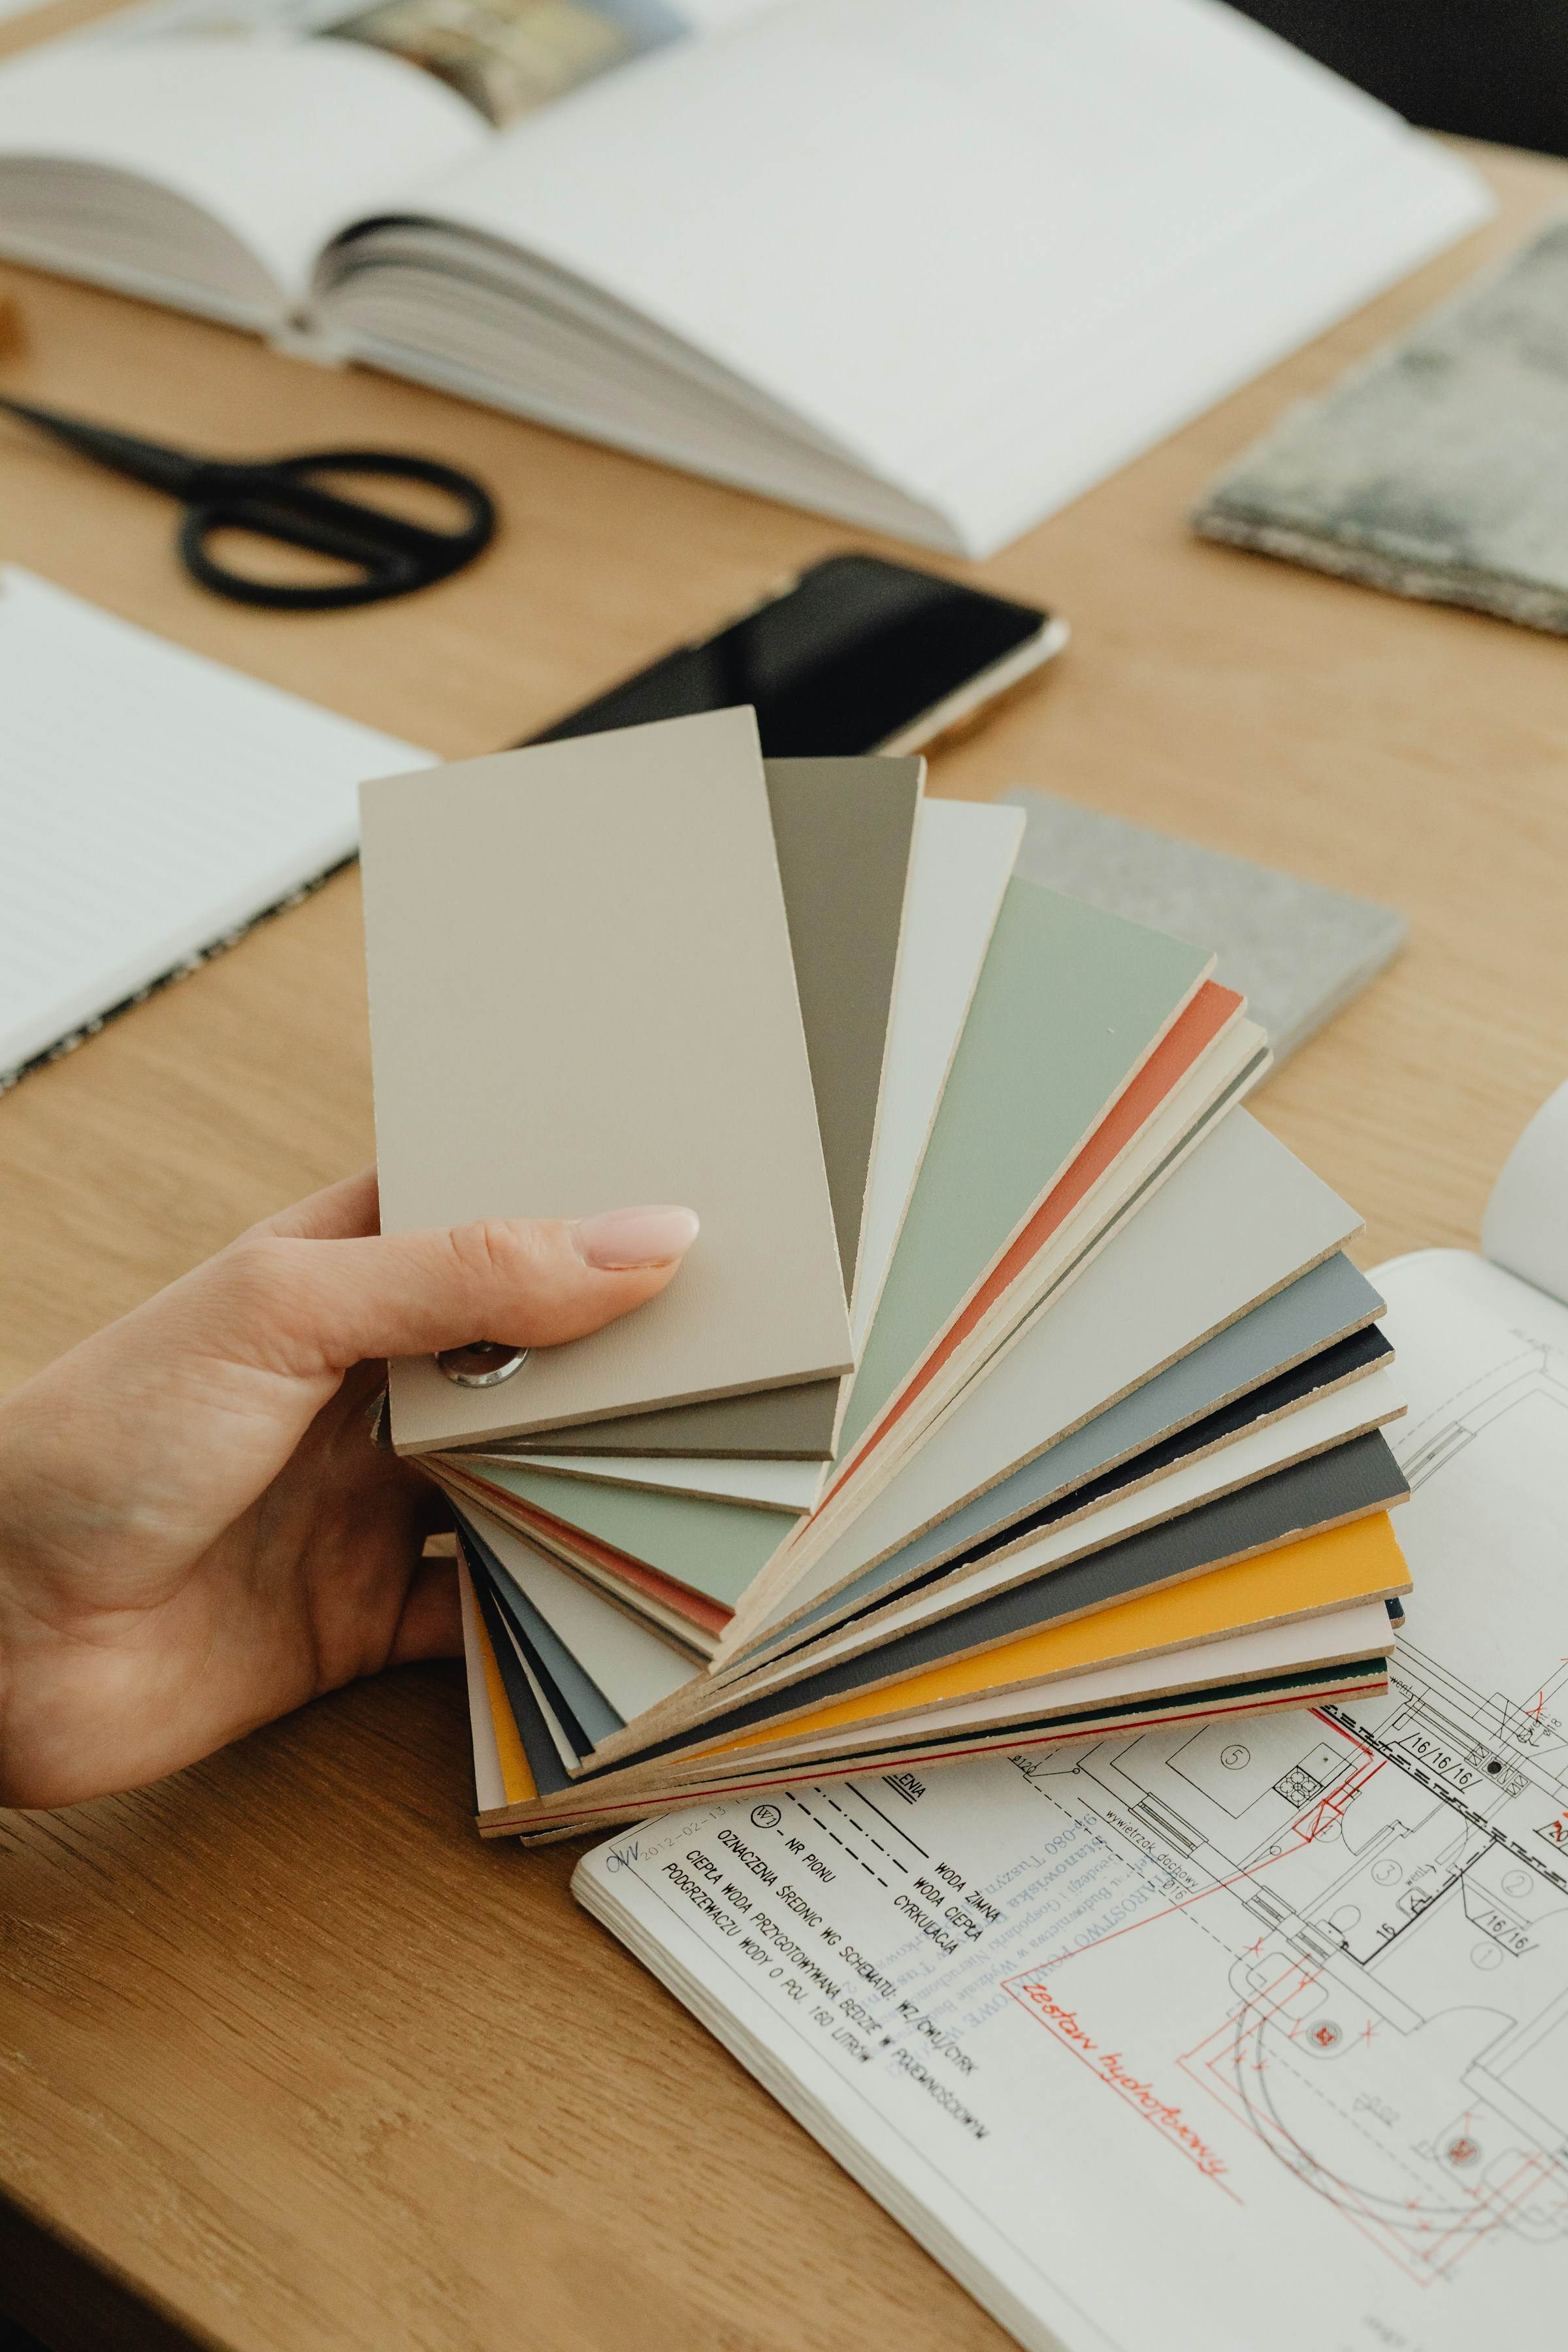
Colour
A palette that works with your light, your floors and the rest of the house.
- 06
Lighting
Ambient, task and accent light planned early, with the wiring to support it.
- 07
Functionality
Storage, clearances and ergonomics — the details you notice every single day.
- 08
Design coordination
Drawings and selections that line up with the build, so nothing is lost on site.
From idea to finished room
Nothing lost between the drawing and the build.
When design and construction are separate companies, details slip through the cracks. A light lands in the wrong place. A drawer hits a door frame. The tile doesn’t line up with the niche.
We carry your design through every stage of the build, checking the details as the room comes together — so the finished space matches the one you agreed to.
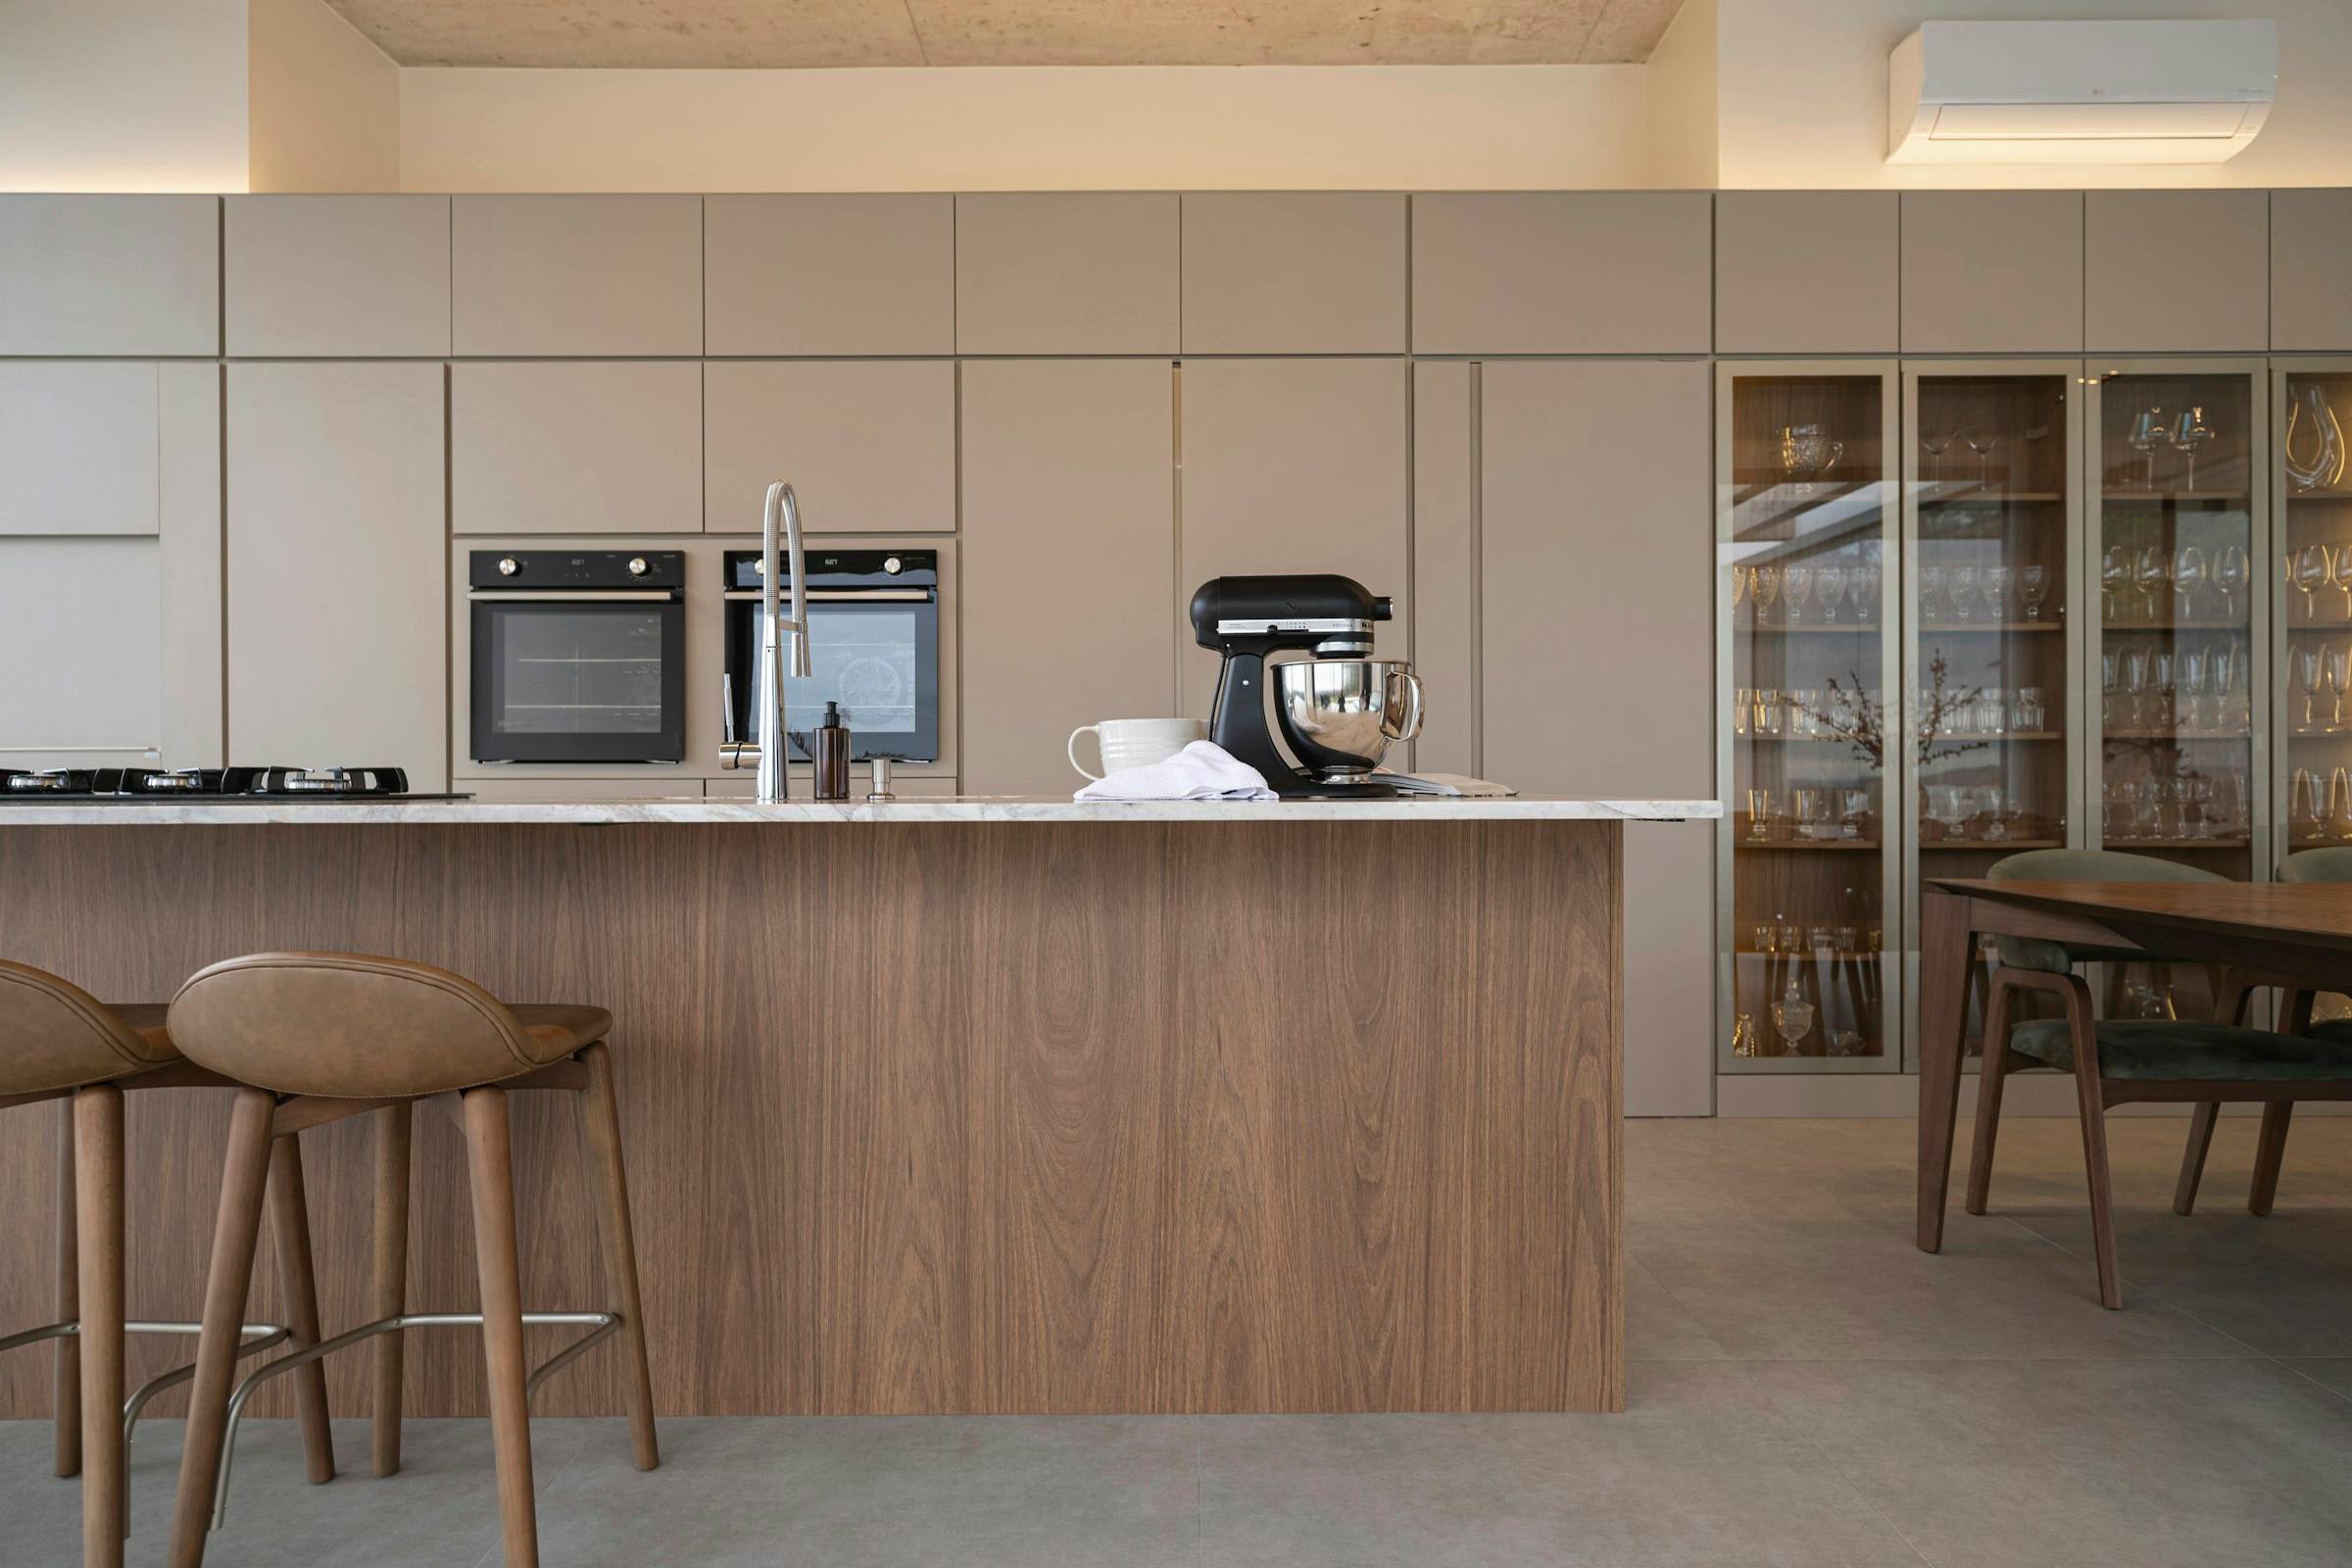
Open-Plan Kitchen & Dining
Renovation · Interior design · Electrical
Curved Oak Butler’s Pantry
Renovation · Interior design · Electrical
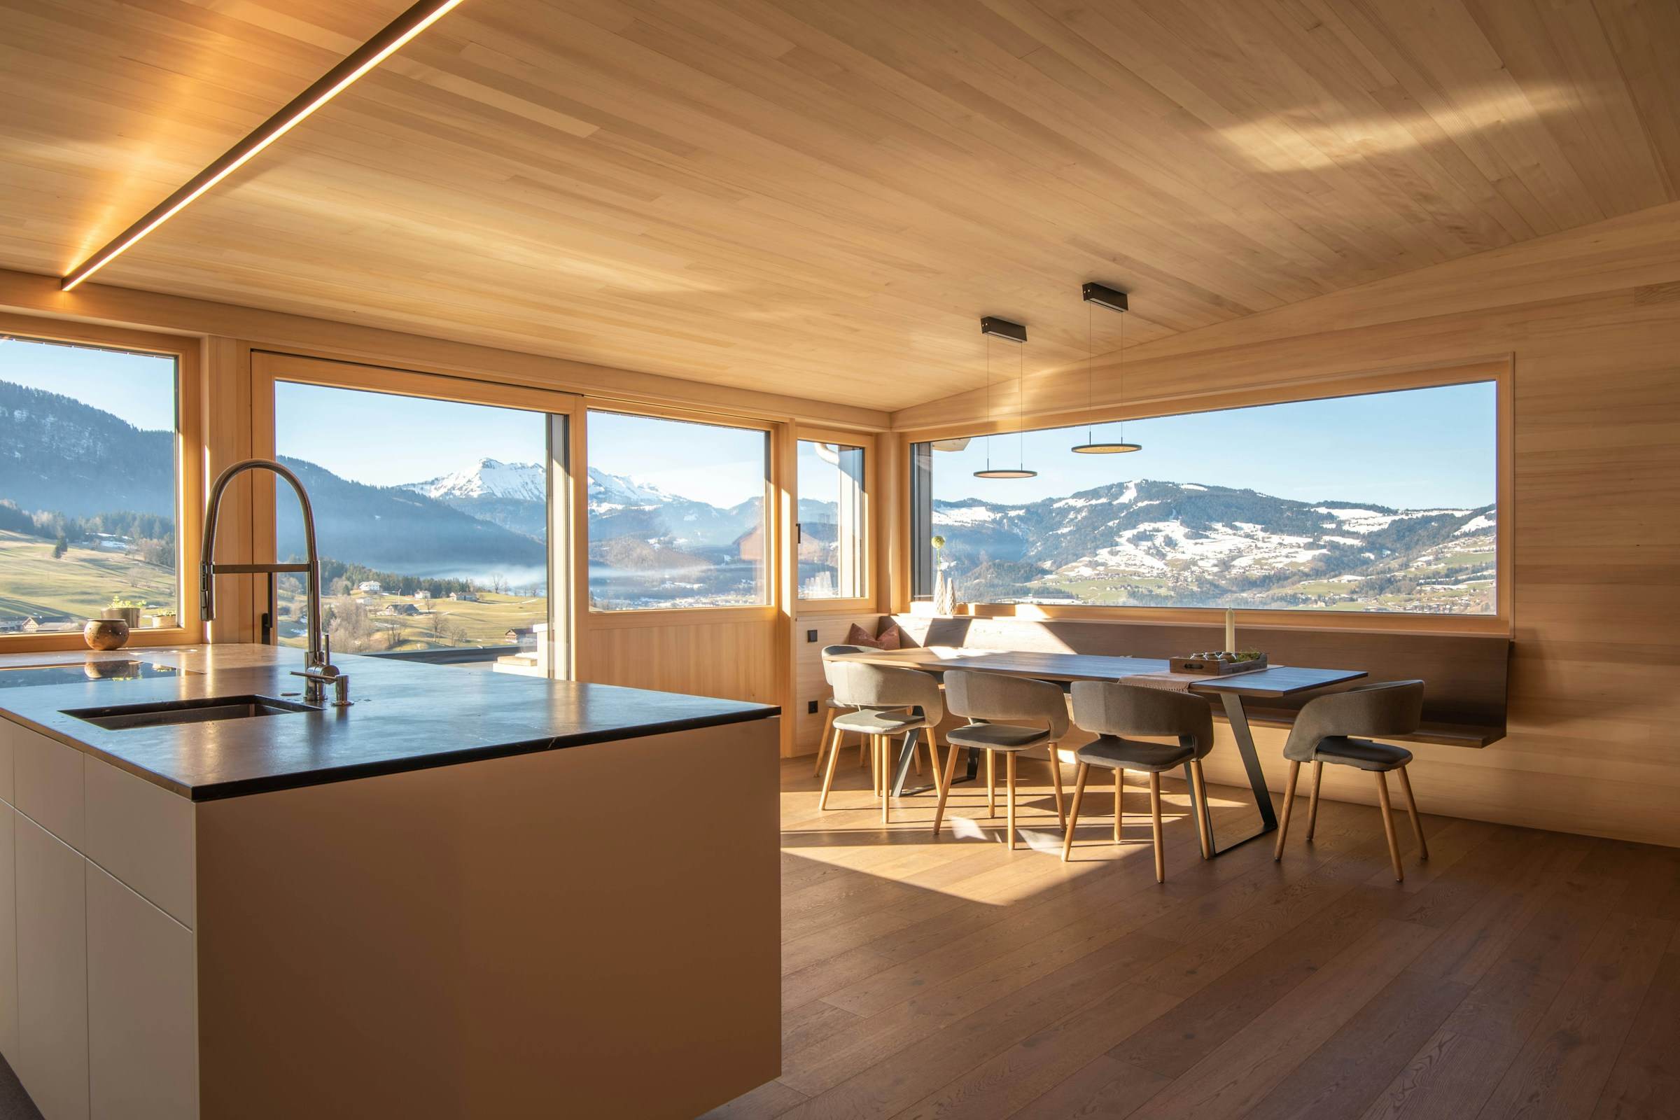
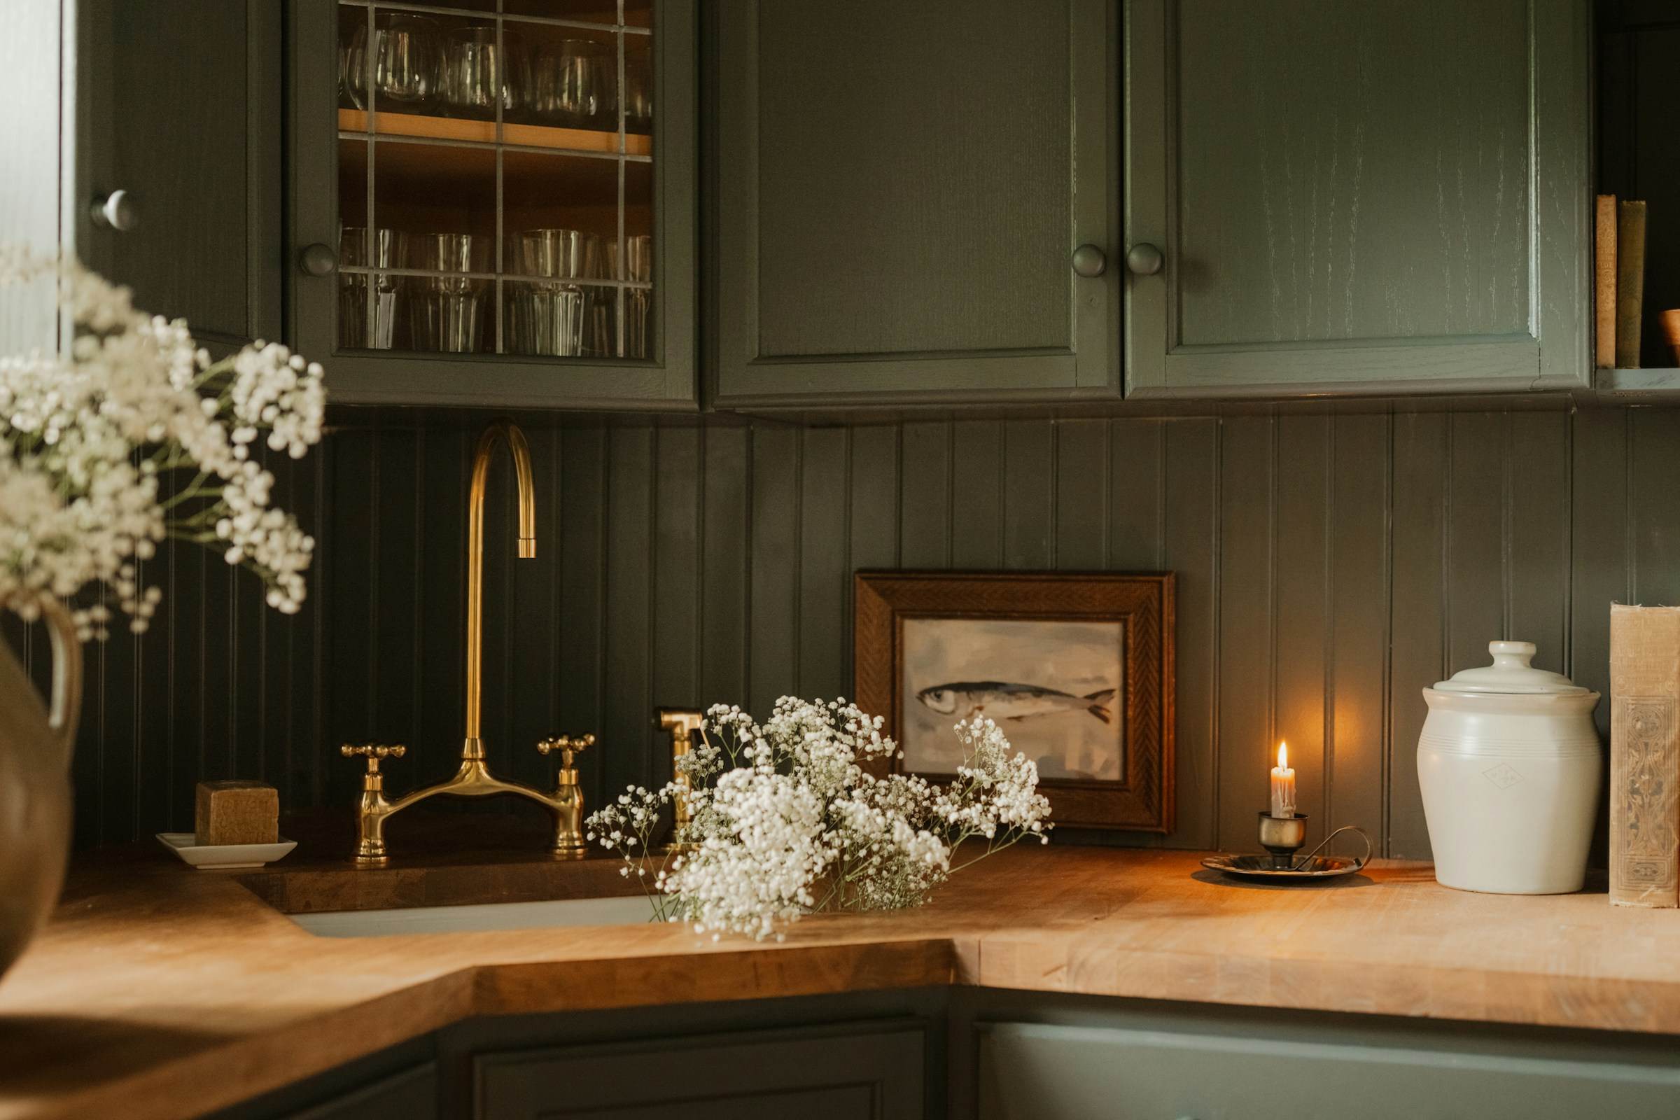
Timber-Lined Kitchen
Renovation · Interior design · Electrical · Plumbing
One team
The rest of your project, handled by the same people.
Questions
Good to know.
Can I use J&J for design only?
Our design work is focused on projects we build, because that is where the value is — the plan and the construction stay connected. Tell us about your project and we’ll talk through the best approach.
I already have ideas and pictures. Is that useful?
Very. Photos, sketches and saved images help us understand what you like quickly. We’ll turn them into a plan that works in your space.
Do you help choose fixtures and finishes?
Yes. Materials, fixtures, hardware, colour and lighting are all part of the design process, chosen with the build and your budget in mind.
Start your project
Ready to build something better?
Tell us about your project. We’ll talk it through, look at the space and give you a clear, honest quote.